
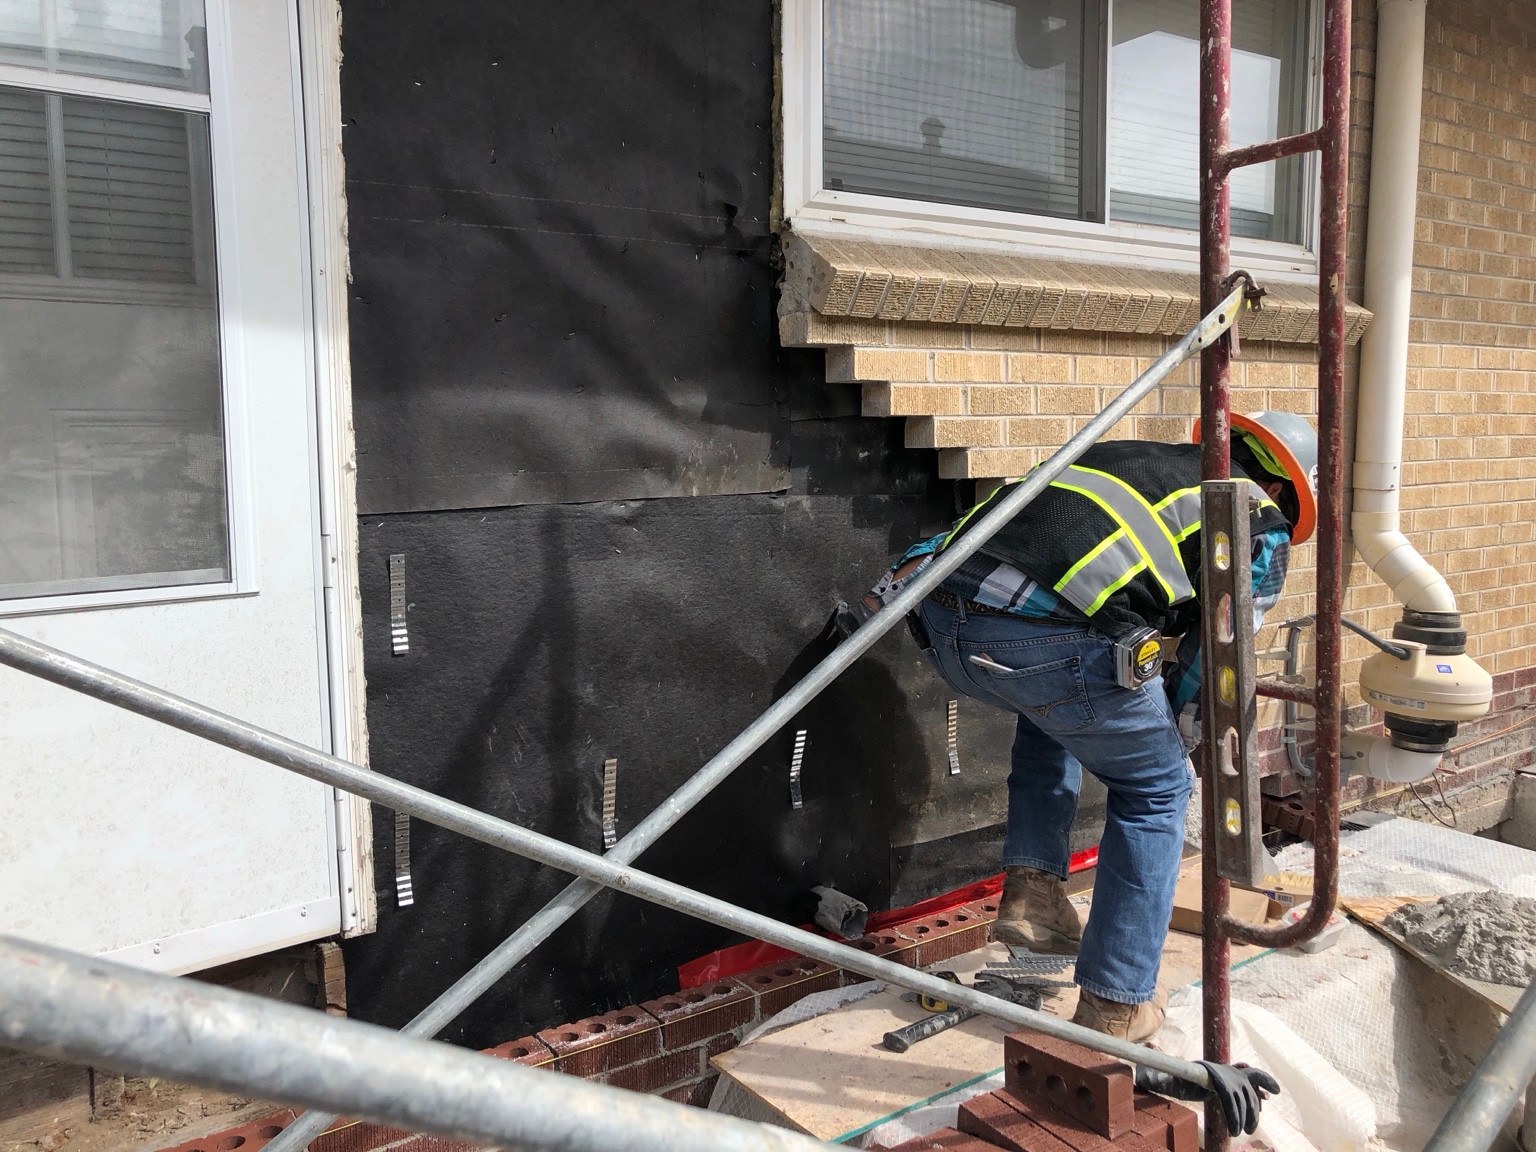
Newer brick houses can need a different repair from older solid masonry buildings. The outer brick layer may depend on ties, flashing and a drainage cavity that are not visible from the street. Establishing which wall you have is the first step toward a useful repair scope.
BRD examines the support and water path as well as the brick face. We discuss concealed conditions that need investigation, then plan the repair around the actual assembly. The brick veneer overview explains common failure patterns and the choices between anchoring, relaying and rebuilding.
Tell us about your brick. We will take it from there.
Start Your Project Request
- Tell us what you're seeing on the brick or stone
- Send photographs of the brick or stone and areas of concern
- We review and qualify the inquiry, then recommend the appropriate next step
Solid Brick or Veneer? How to Tell From Outside
A brick face can conceal very different wall assemblies. Solid masonry uses connected layers of masonry to carry loads. Veneer is an outer brick layer tied back to another supporting wall, with a cavity and water management details behind it. Repairing the face without identifying the assembly risks overlooking the part that has actually failed.
Header courses, the thickness visible at an opening, construction records and weep holes can provide clues. None should be treated as conclusive in isolation. Decorative headers can imitate an older bond, and later alterations may hide original construction. The year a building was built helps frame the investigation but does not establish every detail of its wall.
We assess the visible condition and, where needed, discuss a limited opening to confirm concealed components. The aim is to establish support, ties, flashing and drainage before choosing a repair. Our homepage overview of veneer repair explains common failure patterns. This page looks more closely at openings, movement joints and the everyday conditions that can keep a veneer wall wet.
An opening for investigation is selected for the question it needs to answer. It may reveal the condition of a tie, the edge of flashing or the space behind the brick. The location should be chosen deliberately so the investigation provides useful information with limited disturbance. The owner should know why it is proposed, how the area will be protected and what decisions depend on the findings.
The supporting wall and the veneer should be described separately in the repair record. A problem in the outer brick layer does not necessarily mean the same repair is needed in the backing, and a sound looking veneer does not prove that its connections are intact. Establishing that distinction helps the owner understand why an investigation may focus on a small concealed area even when the visible cracking extends farther across the elevation.
A record of the original construction is useful when it is available, but it is compared with the actual wall. Later window replacements, additions or repairs may have changed details at the junctions. We do not assume that a drawing describes every subsequent alteration. Visible evidence, construction history and limited investigation work together to define the scope.
Bulging Brick Veneer and Wall Tie Repair
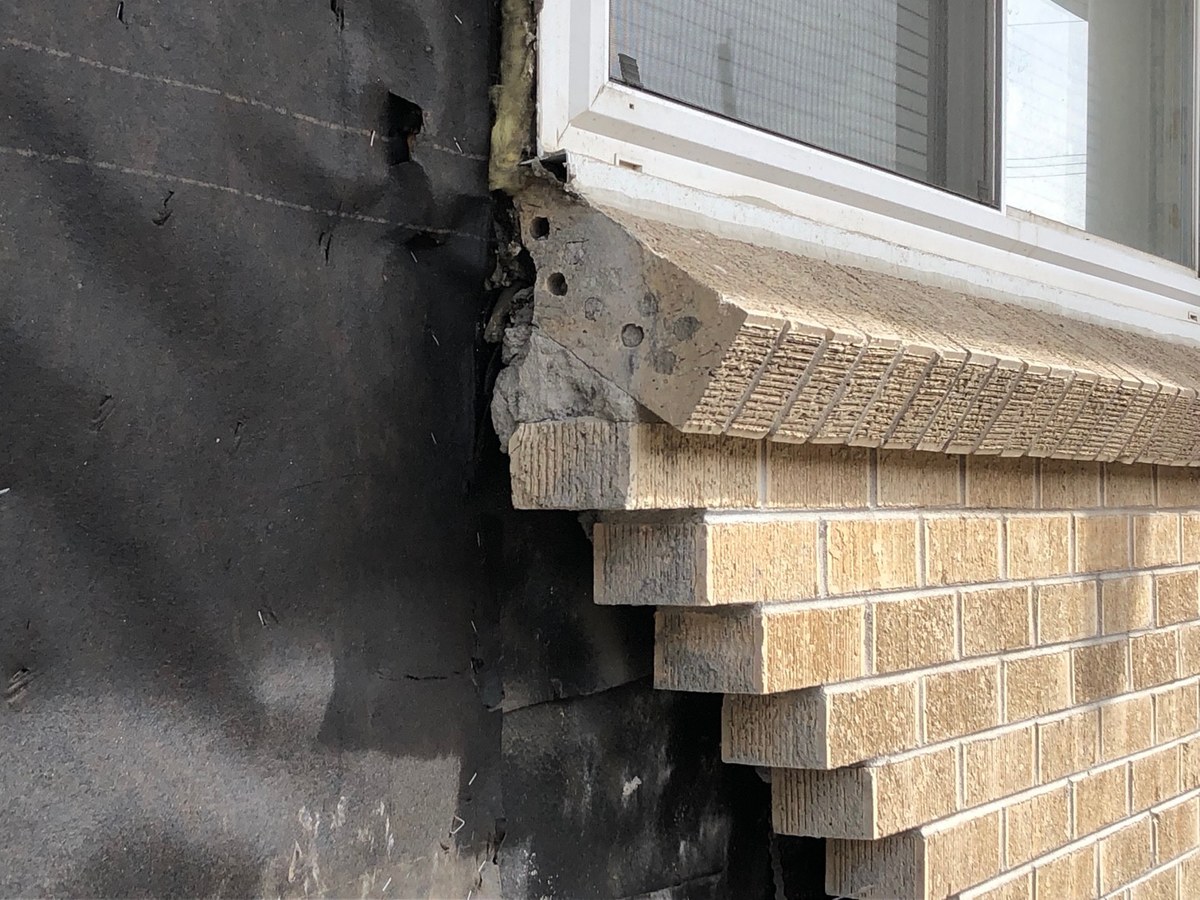
A bulge in the brick face, a gap widening at a window frame or corner, or brick that shifts under hand pressure suggests the veneer is no longer held to the wall behind it. Wall ties are small metal connectors set in the mortar joints and fastened to the backing. When they corrode, pull out or were never fastened, the outer brick layer is left standing largely on its own weight. Repointing the cracks that come with a bulge can make the wall look tidier while the connection that failed stays unresolved.
The choice between anchoring the face and taking it down depends on what the investigation shows. We check the type of backing, whether it can hold a new anchor and how widely the ties have failed, sometimes through a small test opening. Retrofit anchors suit a face that is still in line and well bonded; they cannot pull a distorted wall back into place. Where an area has moved too far, only that area is taken down and relaid, with sound brick salvaged and reused.
The repair can involve anchoring, relaying or rebuilding, depending on what remains sound. A bulging area is not automatically corrected by inserting a few anchors, and replacing a face does not automatically correct a defective water barrier. The chosen method has to fit the actual backing wall and the condition of its connections.
Knowing the assembly also clarifies the work boundary. A displaced veneer may need attention to ties or support behind the face, while a damaged individual brick may be a localized repair. An attractive mortar finish cannot substitute for an unresolved connection to the backing wall. The proposed scope should state what has been observed and what still needs confirmation.
Flashing and Weep Hole Repair Behind Brick Veneer
Water that passes through the brick face is meant to run down the cavity, land on flashing and leave through weep holes at the base of the wall and above openings. When flashing is missing, cut short or poorly lapped, or when the weeps are blocked, that water stays in the wall. It can corrode ties and steel lintels, wet the backing and stain the face, and the visible symptom often appears some distance from the detail that failed.
Through-Wall Flashing Repair
Flashing cannot be inspected or replaced from the surface, so the brick above it has to come out in a planned sequence. We open the courses above the flashing in sections so the remaining veneer stays supported, then install flashing that laps correctly, turns up behind the brick and carries water out to the face, with end dams where it stops at an opening. The brick is relaid over the new detail and pointed to match the retained joints. At a window or door head, this work is coordinated with the lintel repair.
Weep Hole Repair and Clearing Blocked Weeps
Weep holes stop working for ordinary reasons: mortar dropped into the cavity during construction, joints closed during later repointing, sealant applied over the openings, or soil and mulch built up against the base of the wall. We confirm what lies behind an opening before clearing it. Where weeps were never provided or the cavity above the flashing is choked, the lasting repair is usually to open the base courses, correct the drainage and relay the brick with open weeps above the flashing.
We look at the base of the wall and ask where water is intended to leave. Keeping an outlet visible is different from drilling arbitrary holes into an unknown assembly. Owners should not assume that every open joint is a defect to fill or that every blocked opening can safely be cleared without understanding the detail behind it.
Brick Veneer Lintel Repair Above Windows and Doors
Steel angles above openings support brick that cannot bear directly on a window or door. When steel corrodes, expansion can crack joints and lift masonry above it. The visible crack may follow a horizontal joint or appear near the ends of the opening. Repointing that crack alone does not remove the force causing the displacement.
We examine the lintel, its bearing and the surrounding water management. Flashing and end dams are intended to direct water back outside rather than leave it at the steel or the window below. The repair needs to consider how these components connect. Replacing metal without resolving the water path can recreate the conditions that caused the original deterioration.
Where masonry has to be removed to reach a lintel, the remaining work must be supported. The sequence depends on the width of the opening and the construction above it. Window and door finishes need protection, and coordination may be required if other trades are working at the same opening. These details belong in the planned scope rather than being left until the brick is down.
After the supporting detail is corrected, replacement units and joints should fit the existing facade. Brick size, texture and mortar finish are considered together. A repair can be structurally necessary and still respect the appearance of the building. The owner should understand both the concealed correction and the visible result being proposed.
The ends of an opening deserve attention as well as its center. Bearing conditions and water escaping at a flashing end can affect adjacent joints and finishes. A repair that addresses only the most obvious rust at midspan may miss those relationships. We examine the whole opening and discuss whether the surrounding masonry can remain or needs to be taken down in a controlled sequence.
Rust staining can help identify a location to investigate, but its absence does not establish that concealed steel is sound. We consider the relationship between cracks, bearing and water entry rather than relying on one surface clue. Where replacement is needed, the repaired assembly should provide a deliberate route for water to leave, with the masonry finished around that detail rather than closing it off.
An owner planning window replacement can avoid duplicated work by discussing masonry concerns before the new units are installed. The sequence may allow access to a detail that would be difficult to reach later. The responsibilities of the window installer and masonry contractor should remain clear so neither assumes that the other has addressed the lintel, flashing or surrounding brick.
Expansion Joints: Why Brick Veneer Needs Room to Move
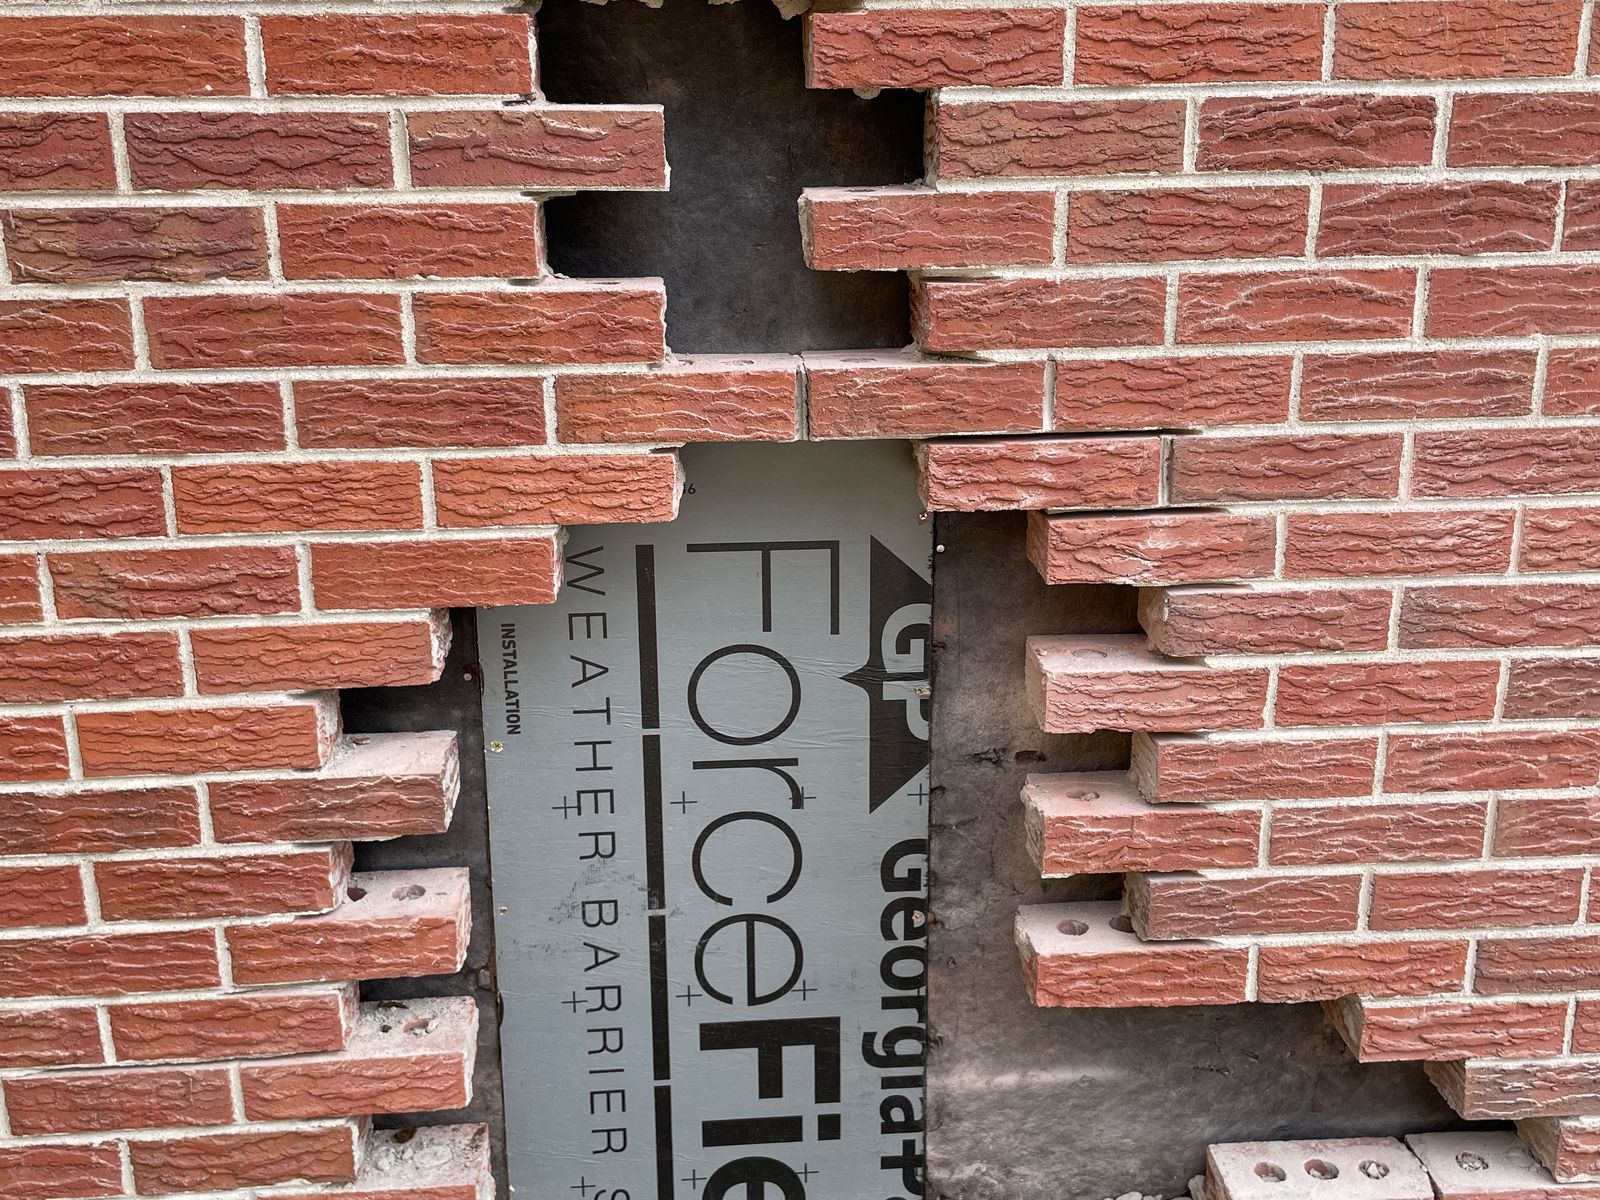
Clay brick and adjoining materials do not move in exactly the same way. Long walls, corners and changes in geometry need details that accommodate that movement. An expansion joint is a deliberate separation, not an unfinished mortar joint. Filling it with rigid mortar can prevent the movement it was intended to allow.
Cracks near a corner or along a long elevation may involve missing, blocked or unsuitable movement joints. We consider the wall's arrangement and attachments before deciding that a crack should simply be filled. The appropriate joint location and detail depend on the assembly. A repair should not introduce a new restraint while making the old crack less visible.
Existing sealant joints also need assessment. Their condition, backing and connection to adjacent materials can affect performance. Applying a fresh bead over a failed joint without preparing the assembly may not address the underlying issue. The work should distinguish mortar repairs from flexible joints so each material is used for the role it is intended to perform.
Where a movement problem and a support problem occur together, both must be considered. A displaced wall cannot be diagnosed from a single crack pattern alone. We document the relationship between the crack, openings, corners and supports, then explain any further investigation required before choosing the repair boundary.
The distinction between a flexible joint and a mortar joint should remain clear in maintenance records. An owner may otherwise see an intentional separation as a gap to fill during later work. We point out the function of the detail so a future cosmetic repair does not undo it. The finished appearance matters, but it must remain consistent with the movement the assembly needs to accommodate.
Sprinklers, Landscaping and Soil Against Brick Veneer Walls
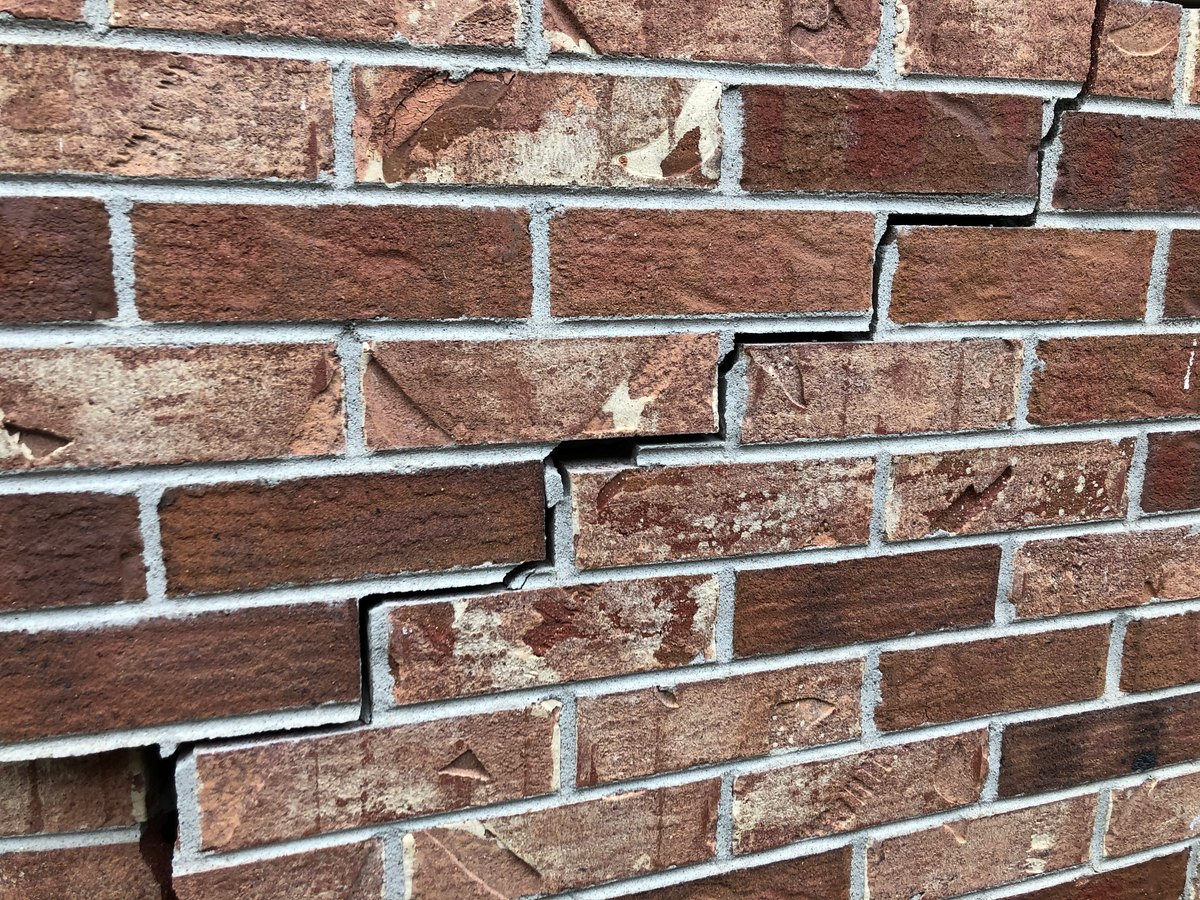
Water management can be undermined by changes made long after a house was built. Mulch or soil can cover weep holes, and irrigation can wet a wall repeatedly even in otherwise dry weather. A raised planter or altered paving level can change the relationship between the veneer and the surrounding ground.
Sprinkler adjustment and landscape maintenance may be owner responsibilities or work for another contractor. We identify those items alongside the masonry scope so the repaired wall is not exposed to the same avoidable wetting. A small change in where irrigation lands can be useful, but it does not replace repair of damaged ties, flashing or masonry.
Photographs taken before seasonal planting or while a sprinkler is running can explain a pattern that is not obvious during a dry site visit. Share what you have observed without excavating against the wall. The assessment should establish what is concealed before anyone disturbs material near the foundation or drainage details.
Maintenance observations can be recorded with the completed repair. Keeping soil or mulch below a drainage detail and redirecting irrigation are practical items an owner can monitor. The record should identify the actual location rather than give a generic instruction that is difficult to apply. If a landscape change affects drainage or access, it should be coordinated with the relevant contractor instead of made blindly against the wall.
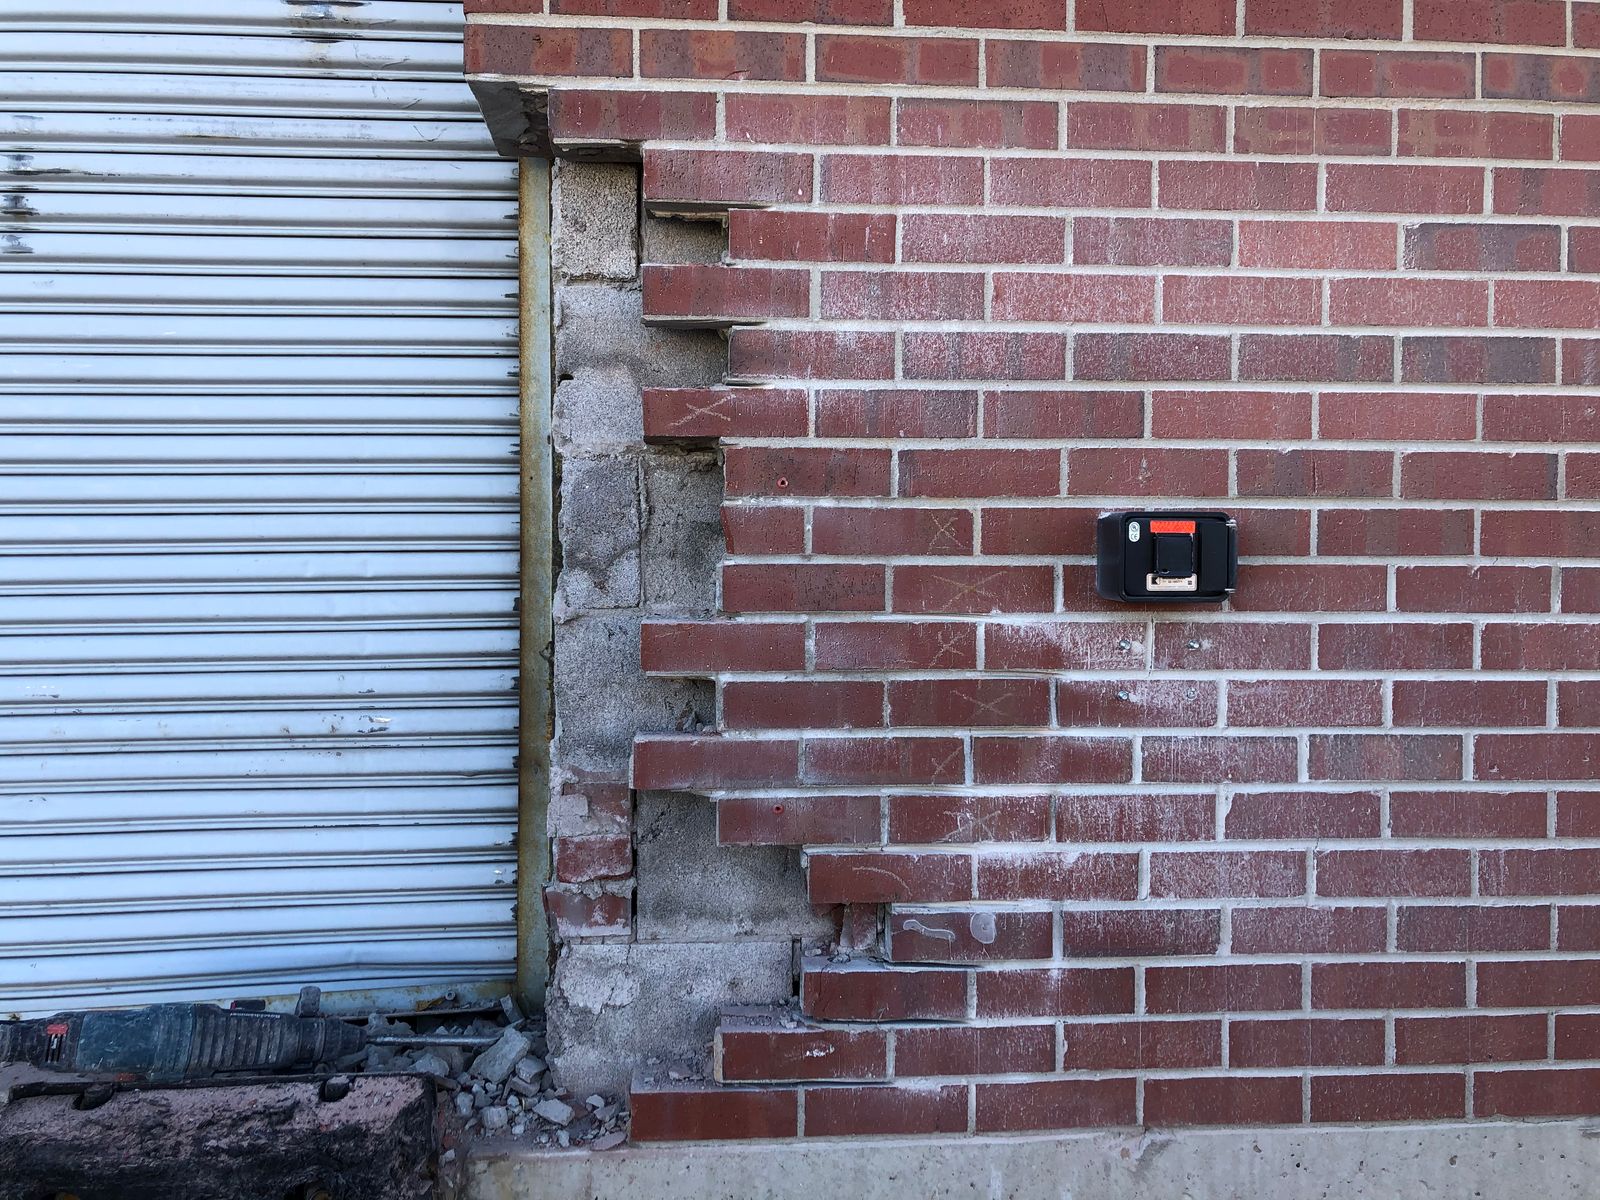
Sealers and Paint on Brick Veneer
A coating changes the exposed surface but does not repair the drainage cavity behind it. Water can still enter through joints, openings or unfinished details above. A film forming sealer or paint may restrict drying and make it harder to observe the original face. We assess the cause of staining or dampness before recommending a surface treatment.
The condition of the brick matters too. A weathered or previously damaged face may respond differently from an intact fired surface. Cleaning and coating removal should begin with a test area rather than an assumption that the same method suits every elevation. Adjacent windows, metal and landscape finishes need protection during the work.
Our cleaning and paint removal service describes how trial areas guide the approach. Where coating removal is not straightforward, the owner should understand the likely limitations before a large area is started. Repairing a wall may involve both concealed water management and a carefully considered surface treatment, but the latter should not be presented as a substitute for the former.
We also distinguish staining from physical deterioration. A discoloration can prompt investigation without requiring replacement of sound brick. Conversely, a clean face can conceal a loose unit or failed tie. The scope is based on the assembly's condition, not simply how uniform its color appears after washing.
Documenting Brick Veneer for Home Buyers and Sellers
A clear description of a masonry condition is more useful than an unexplained label such as minor cracking. We record the location, visible pattern and relevant surrounding details. Where concealed components have not been observed, that limitation is stated. The document should distinguish what is known from what would require further access or investigation.
For an owner preparing to sell, this can help explain a proposed repair and its boundary. For a buyer, it can help frame questions about support, drainage and previous work. It is not a substitute for every aspect of a property inspection, nor does a surface photograph establish the condition of the whole wall.
Repair recommendations should explain the cause being addressed. Repointing a joint, replacing a lintel and rebuilding a displaced area are different scopes with different access needs. A proposal that identifies those differences is easier to compare than one that lists only a quantity of brickwork. We can discuss the next assessment step after reviewing the owner's observations and available images.
Keep records of earlier repairs if they are available. A photograph of an area before it was patched can clarify a recurring crack, and a description of previous window or roof work may help explain a changed water path. These records support the investigation without proving that the most recent contractor caused the condition.
A useful document also makes the limits of access clear. Areas behind permanent finishes or beyond safe reach may not have been examined closely. That limitation should remain visible when the record is passed to a future owner. Photographs of completed repairs can then be compared with the stated scope, without implying that a localized project certified every elevation or concealed component of the property.
Our Brick Veneer Repair Process
We start by identifying the wall assembly and the visible problem. The next step is to trace support and water management, including ties, flashing, weep holes and openings. Where the concealed condition is uncertain, a limited test opening may be needed before the full repair scope can be established.
During rebuilding, the sequence provides access to repair the details behind the brick. Flashing, drainage and ties are considered before the face is closed. Replacement brick is selected for size, color and texture, and the mortar finish is matched to the surrounding work. Where the existing brick cannot be matched closely, that limitation should be discussed before installation.
At the final walkthrough, we identify the repaired area and any related maintenance or work assigned to another trade. Keeping drainage outlets clear and preventing repeated irrigation against the wall remain useful after the repair. The goal is a coherent assembly whose concealed details and visible finish work together, not a surface patch that conceals an unresolved cause.
Documenting concealed work before closing the wall can help explain the completed repair. The record can show the corrected flashing or ties as well as the finished brick face. It should remain tied to the actual scope rather than imply that unseen parts of the building were inspected. This distinction is especially useful when the repair is one part of a longer sequence of work on an occupied property.
What Clients Say About Our Brick Veneer Repair
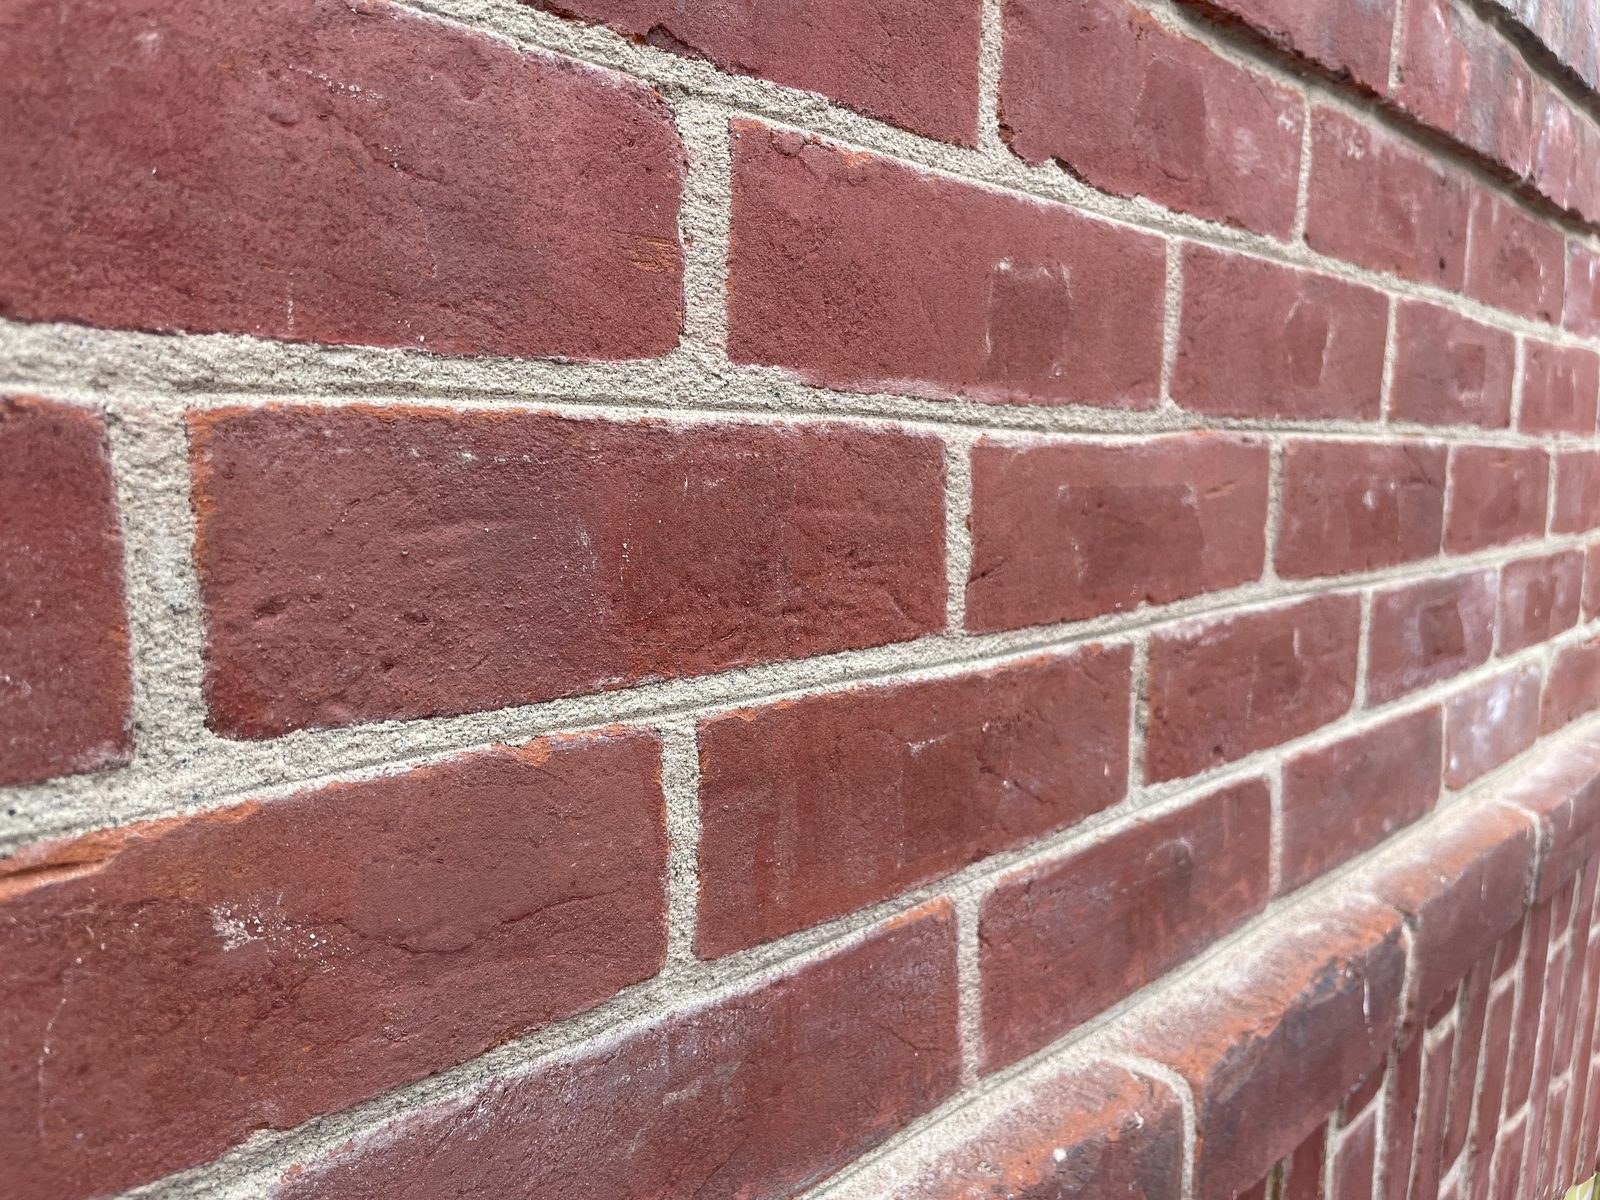
Jesse was able to match the 70-year-old brick and mortar (no small feat) and after he was done you couldn't even tell where the original damage had been.
Bruce and his team did fantastic work on our 1920s Denver bungalow. They were able to clean up, tuck point, and seal our interior exposed brick walls nicely.
Bruce was the very first person to thoroughly inspect our damage (faster even that the insurance emergency services folks) and provide critical advice and counsel.
Brick Veneer Repair FAQs
How do I know if my house is brick veneer?
Weep holes, wall thickness at openings, bond patterns and construction records can provide clues, but no single feature proves the complete assembly. We establish the supporting wall, ties and drainage details before selecting a repair. A limited opening may be needed where concealed conditions remain uncertain.
Why is the brick cracking above my garage door?
The opening's lintel, its bearing and surrounding movement need assessment. Corroding steel can disturb masonry above it, but the crack alone is not a diagnosis. The repair should address support and water management rather than only repoint the visible line.
What is an expansion joint and does my house need one?
It is a deliberate separation that accommodates movement in the wall. The appropriate detail depends on the assembly and its geometry. Filling an existing movement joint with rigid mortar can defeat its purpose. We examine the wall before recommending changes to joint locations or materials.
Can sprinklers damage brick veneer?
Repeated irrigation can keep an area wet and contribute to deterioration, especially where drainage is obstructed. Adjusting irrigation may be part of maintenance, but it does not replace repair of failed flashing, ties or masonry. We consider the water source and the wall assembly together.
Should brick veneer be sealed?
A surface treatment is not a substitute for functioning drainage behind the brick. Coatings can restrict drying and obscure the original face. We assess the reason for staining or dampness first and use test areas when cleaning or removal is proposed.
Can you document veneer conditions for a home sale?
We can describe observed masonry conditions and recommended repairs within our scope. The record distinguishes visible findings from concealed details that need further investigation. It should not be treated as a complete property inspection or proof of the condition of every part of the wall.
Can you match the brick on a newer home?
We compare size, color and texture with the retained work, along with mortar and joint finish. Availability can limit a match, so those limitations should be discussed before installation. A small sample area helps evaluate the proposed materials in the context of the existing facade.
What affects the cost of brick veneer repair?
The cause, access, extent of removal and condition behind the face affect scope. Replacing a few damaged units differs from correcting ties, lintels or flashing. Investigation may be needed before the full boundary is known. The proposal should distinguish concealed corrections from the visible finish.
Brick Veneer Repair Across Denver and the Front Range
Brick veneer repair in Park Hill, Washington Park, Platt Park, University Park, Montclair, Congress Park, Berkeley and Highlands requires attention to support, ties and water management behind the facing. We examine the assembly before matching replacement brick and mortar so that a surface repair does not conceal a problem behind it.
We also serve Lakewood, Englewood, Littleton, Aurora, Arvada, Wheat Ridge, Golden, Edgewater, Boulder, Westminster, Centennial, Greenwood Village, Cherry Hills Village, Sheridan, Louisville, Fort Collins, Loveland, Castle Rock, Parker. Describe the property, the condition and any access concerns in your request. Photographs help us understand the condition. We review your information and photographs, qualify the inquiry, then recommend the appropriate next step.
Tell us about your brick. We will take it from there.
Start Your Project Request
- Tell us what you're seeing on the brick or stone
- Send photographs of the brick or stone and areas of concern
- We review and qualify the inquiry, then recommend the appropriate next step