
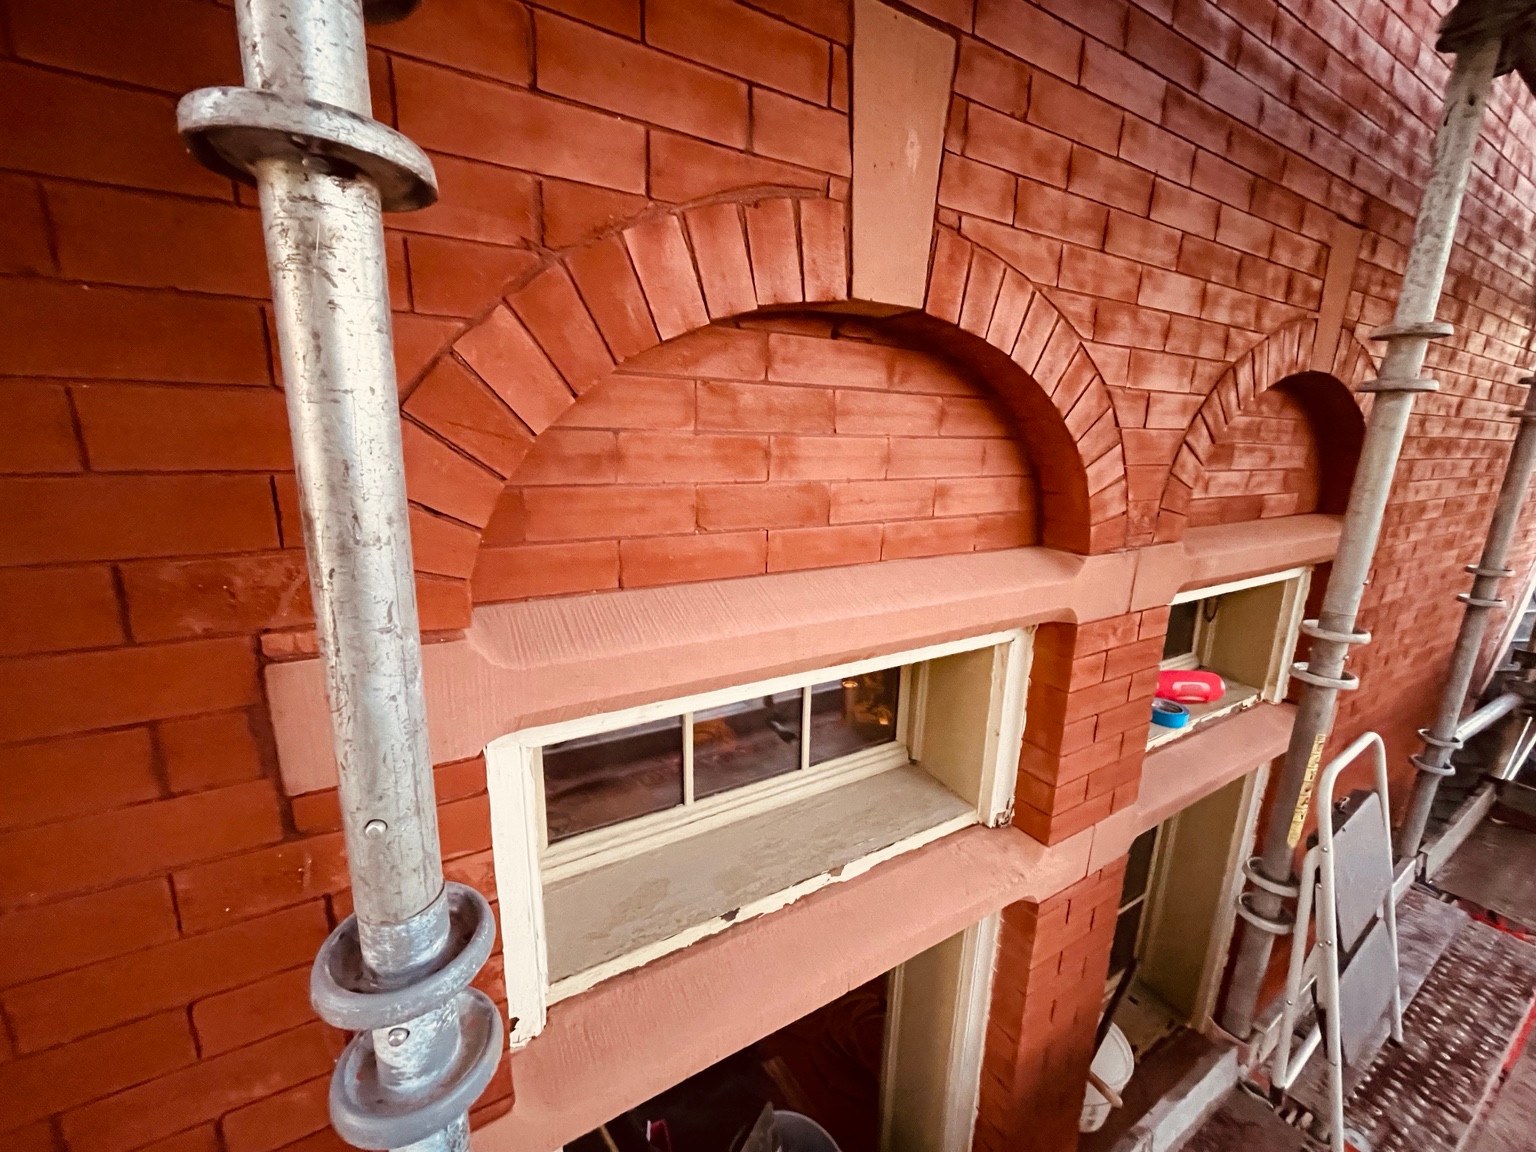
BRD's work includes Church of the Advent, Cass Mansion, the Brown Palace Hotel and First Unitarian Church, alongside masonry repairs on older homes. The size of the building changes access and scheduling, but it does not replace the need to understand its original materials.
Jesse Smith, architectural conservator, leads the work with Bruce Yantis. We plan repairs around the property's condition and the people using it, from a household entering through a porch to a manager coordinating an occupied facade. The residential and commercial overview provides the starting point.
Tell us about your brick. We will take it from there.
Start Your Project Request
- Tell us what you're seeing on the brick or stone
- Send photographs of the brick or stone and areas of concern
- We review and qualify the inquiry, then recommend the appropriate next step
What Changes Between a Home and a Commercial Building
The materials do not become less important because a building has more occupants. Compatible mortar, sound support and effective water shedding details matter on a bungalow and a large facade alike. What changes is the planning around access, approvals, daily use and the number of people who need to understand the work.
A homeowner may be able to decide on a porch repair after a site visit. A board or property manager may need a documented scope that can be discussed with several decision makers and coordinated with other work. The technical assessment should remain specific in either case. A broad description of facade restoration is not enough to explain which elevations, joints or units are being repaired.
Exposed interior brick in a home or loft is part of the work we take on as well.
We begin with the condition that prompted the request and the way the building is used. The homepage residential and commercial overview introduces the service. Here, we explain how access, project phasing and the details at the top of a wall affect the scope. Keeping an occupied property usable requires those questions to be addressed before materials and equipment arrive.
The first visit should also establish who can make decisions about the work. A homeowner, facilities team and volunteer board may have different review processes. A clear point of contact helps keep the scope, sample approvals and schedule consistent. It also makes it easier to communicate a finding that needs attention before the repair can proceed, without relying on informal messages passed between several people.
Residential Masonry Repair for Homeowners in Denver
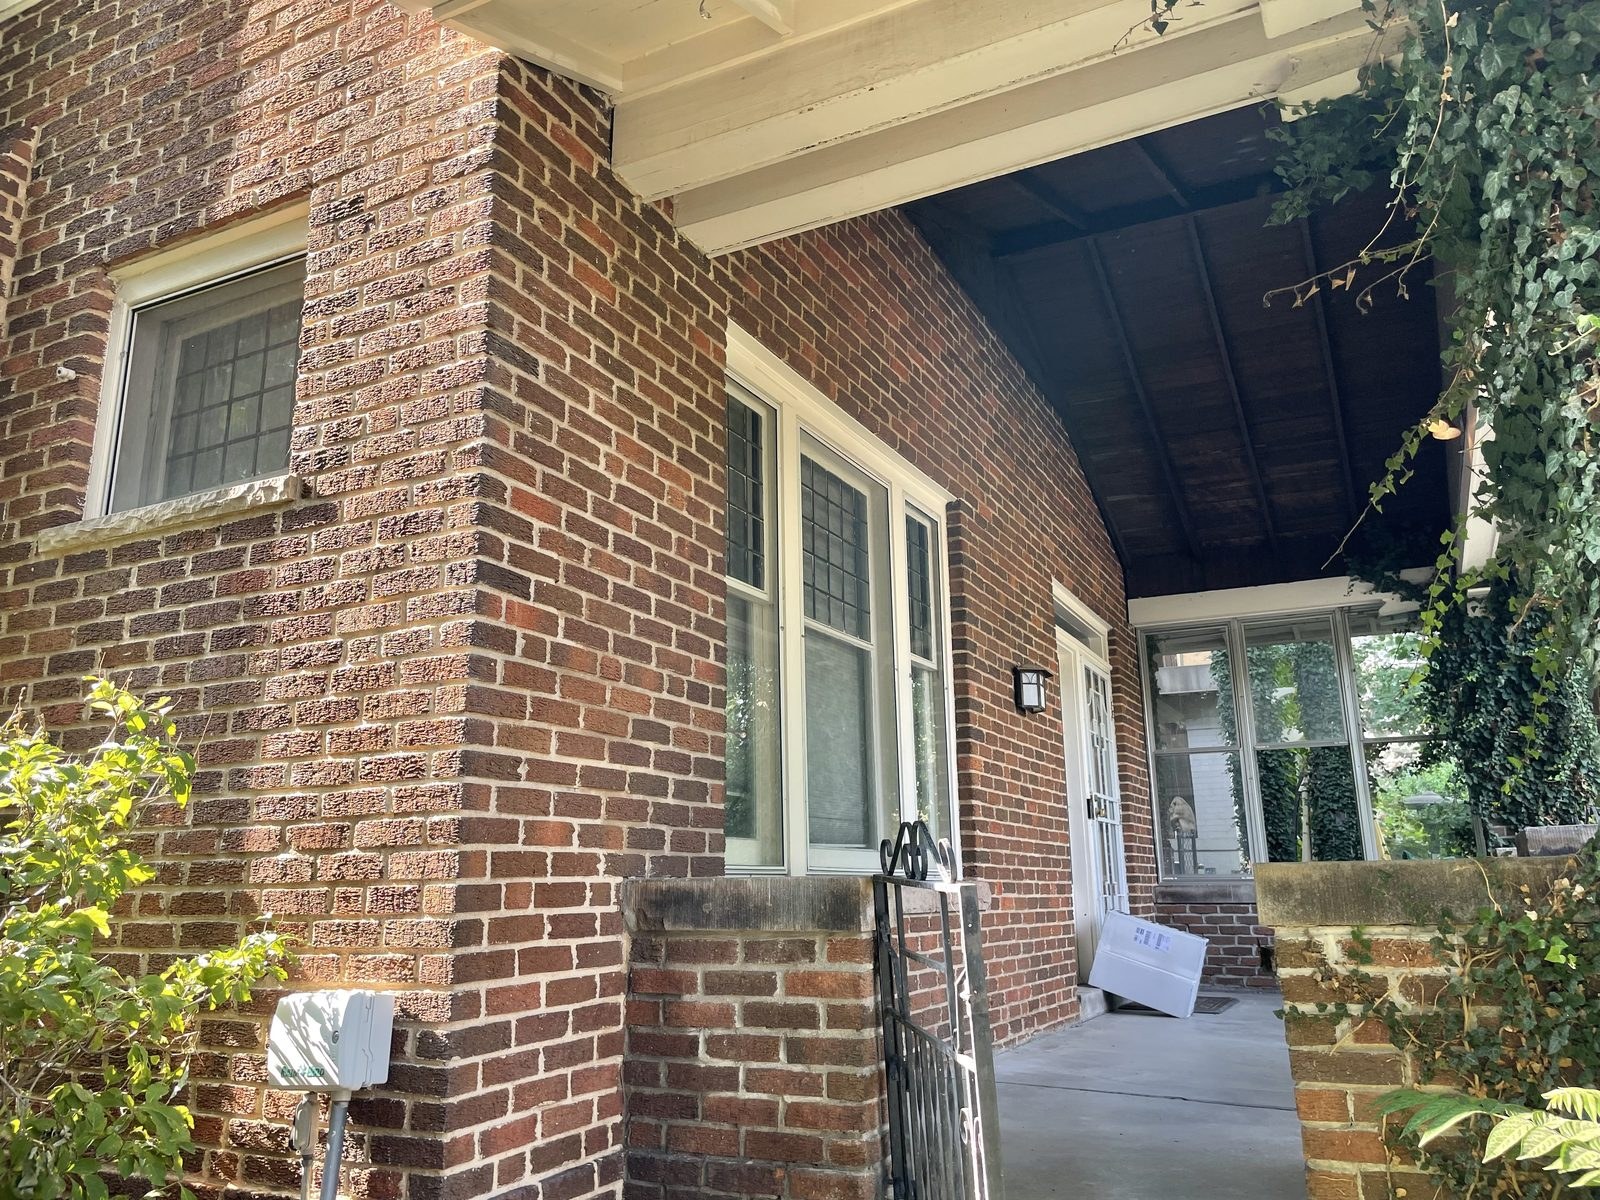
Porches, Steps, Garden Walls and Chimneys
Small masonry features often receive concentrated weather. A porch wall may hold snow beside a step, a garden wall may be wet from soil on one face, and a chimney may be exposed above the roof on every side. The repair should address those conditions rather than treat each feature as an ordinary section of sheltered wall.
We examine movement, deteriorated joints and damaged units together with their support and drainage. A loose step may need resetting, while an isolated surface loss may call for a different repair. The boundary is based on sound retained material and the cause of deterioration. We explain that boundary so an owner can understand why the work stops at one joint or continues through a larger area.
For roofline work, our chimney repair page covers access, crowns and coordination with other trades. For newer walls, brick veneer repairs address ties and drainage behind the face. Where joints have deteriorated but the masonry can remain, compatible repointing explains preparation and mortar matching.
Planning also includes how the household uses the space. Entrances, pets, deliveries and garden access can affect the work area. We discuss protection and the sequence before starting so the repair does not depend on improvised arrangements each morning. The practical details are part of caring for an occupied home, not separate from the masonry craft.
Retaining the character of a house can involve modest details: the profile of a porch cap, the shape of a chimney shoulder or the joint finish beside an entrance. We document those features before removing damaged material. A repair should not simplify them merely because a standard replacement is easier to obtain. Where a close match is limited by available material, that limitation is discussed before the work is installed.
Commercial Masonry Restoration for Property Managers and Boards
Planning Masonry Work by Elevation
A large building rarely weathers uniformly. One elevation may receive more rain, another may have repeated repairs around windows, and the top of a wall may need attention before the lower face. Documenting conditions by elevation helps a manager or board distinguish urgent work from work that can be planned for a later phase.
The record should identify the condition, location and proposed response. Photographs tied to a clear scope are useful when several people are reviewing the same building. They also provide a reference when the next phase is planned. A general allowance for repointing does not explain whether failed copings, displaced masonry or flashing defects are included.
Phasing should follow the building's needs rather than divide an arbitrary quantity of wall into equal annual packages. Work that limits water entering from above may affect the success of repairs below it. Access costs and other planned projects can influence the sequence, but the reason for each phase should remain visible in the documentation.
We discuss occupied areas, seasonal constraints and the approvals needed to start. A phased plan can help a board evaluate choices without implying that every condition can safely wait. Where further investigation is needed, that is identified as a separate next step. The objective is a usable record that supports decisions, not a list of apparent defects without priorities.
A useful phase record allows later work to build on what has already been learned. It can identify tested mortar, retained samples and details that required coordination with the roofer. It should also distinguish completed repairs from areas only observed from the ground. That prevents a future manager from treating an earlier survey as proof that every part of the facade was opened or repaired.
A board can compare phases more effectively when the scope uses consistent terms. Repointing, unit replacement, coping repair and access setup describe different work. Recording each item by elevation helps show how one phase relates to another. It also makes it easier to distinguish a change in quantity from a change in the repair method when new conditions are discovered.
The priorities should remain connected to the building rather than to the visual prominence of an area. A less visible roof edge can admit water into a highly visible facade below. Repairing the lower area first may improve appearance briefly while the source remains. The assessment explains these relationships so a manager can discuss the reason for a proposed sequence with other decision makers.
Access on Occupied Buildings: Scaffolding, Lifts and Sidewalk Protection
Access equipment has to suit both the work and the people using the building. Scaffold, lifts and swing stages offer different ways to reach an elevation. The choice depends on the height, geometry, ground conditions and repair scope. It also affects entrances, deliveries and the space available for materials.
A protected route may be needed where work takes place above an occupied entrance or public sidewalk. Right-of-way requirements and any permits must be addressed for the actual location and access arrangement. Responsibility for those items should be stated in the project plan rather than assumed by either party.
We coordinate the work area with the owner or manager so residents, staff and visitors understand the arrangements. Keeping an entrance available may require a different sequence from repairing an unoccupied wall. Material handling and debris removal need to follow that same plan, with controlled work zones rather than casual movement through public areas.
Access also affects the inspection. A close examination may reveal conditions that cannot be confirmed from the ground. The scope should explain how such findings will be documented and discussed. Planning for that possibility is more useful than treating a distant photograph as proof of every concealed connection on the facade.
Scheduling noisy or dusty operations can require a conversation about the building's daily activities. The plan should identify practical restrictions without promising that masonry work will be invisible to occupants. Clear communication about affected routes and work periods helps people use the property while protection remains effective. Any change in access during the project should be discussed before the route is altered.
Equipment removal is another planned stage. A protected entrance or material area should not be returned to ordinary use until the relevant work and cleanup are complete. The owner or manager needs to know when that transition will occur. A clear handoff helps avoid people entering a work zone because a portion of the scaffold has been taken down while other operations continue.
The same care applies to a private home with a narrow entrance. A small project does not eliminate the need to control falling debris or protect a route used every day. We discuss the practical arrangement before setup so the household can plan around it. The scale of protection follows the work and site conditions, not simply whether the building is called residential or commercial.
Coping and Cornice Repair
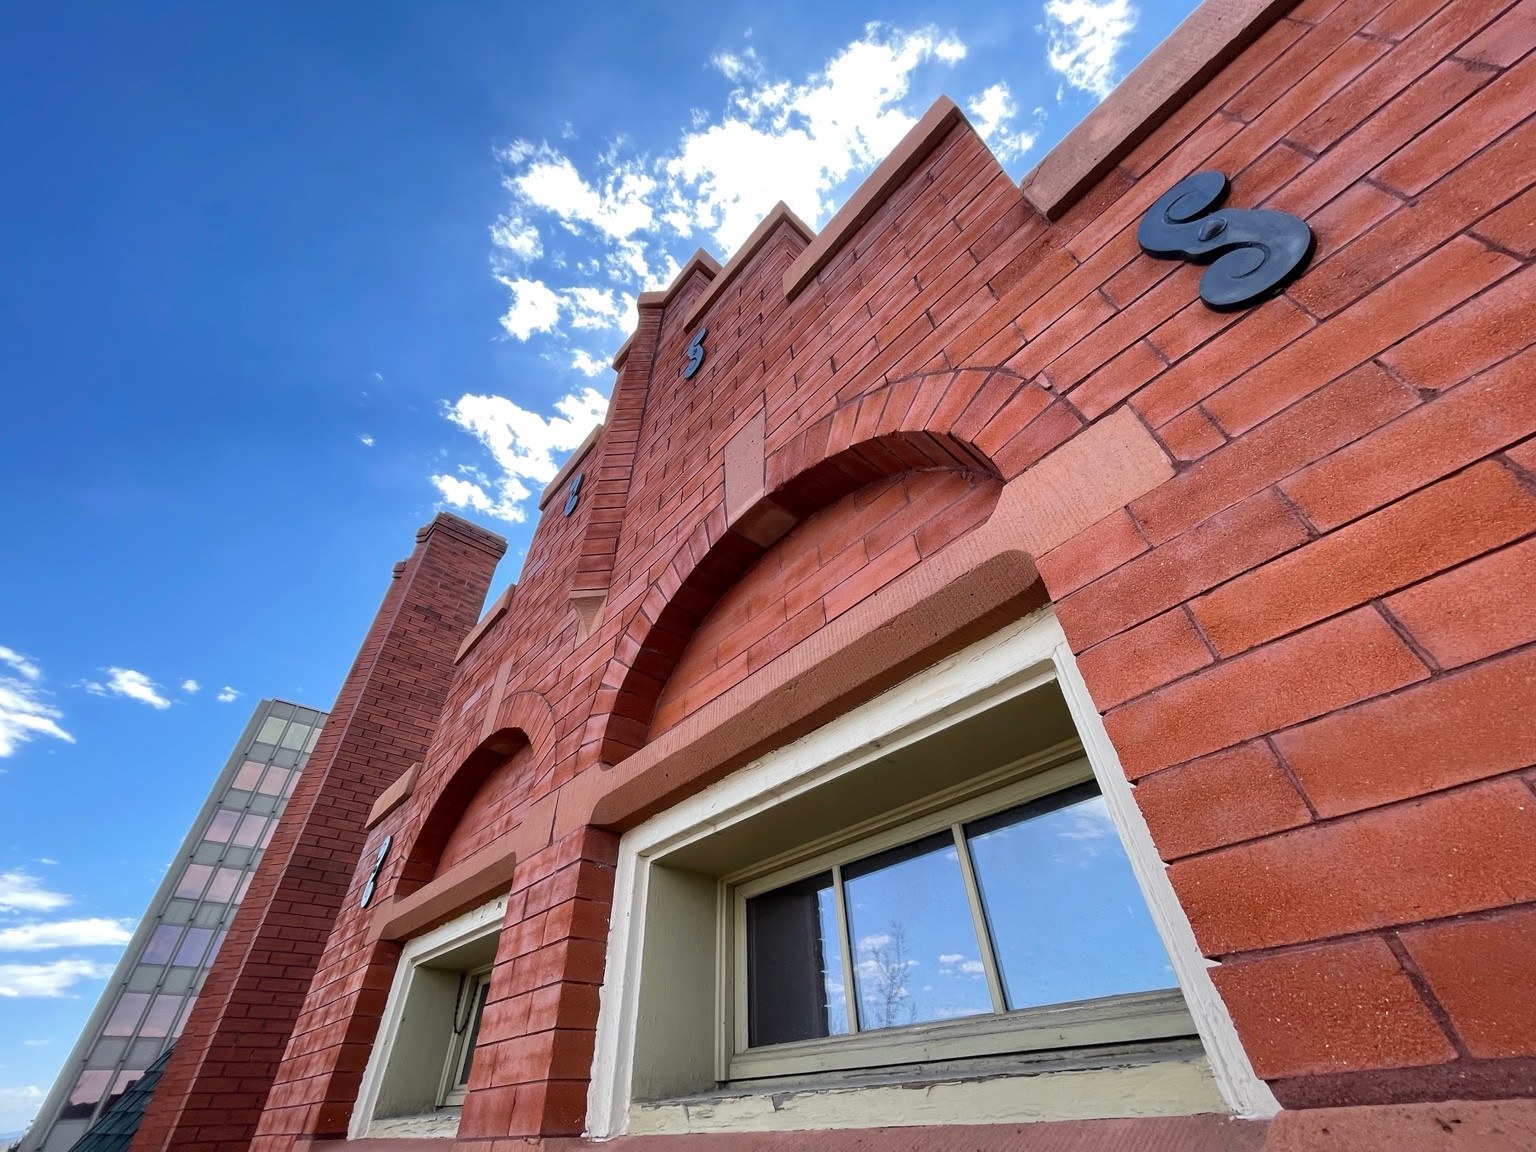
The top of a masonry wall is an important water shedding detail. Copings can be stone, terra cotta or metal, and their joints and connections need to work as an assembly. A failed joint at the top can repeatedly wet a much larger area below, making lower repairs vulnerable if the source is left unresolved.
Cornices add projections and attachments that need their own assessment. We consider the condition of the units, anchorage, joints and supporting construction. A secure looking face does not establish that the connection behind it is sound. Where material must be removed, the sequence should preserve support for retained work.
Through-wall flashing and transitions to roofing can involve other trades. The detail should be coordinated before the masonry is closed so water has a deliberate route out. Our guidance on terra cotta copings and repair explains why hollow fired clay units are assessed differently from natural stone. The material and its attachment both influence the repair.
Work at the top of the wall can be a sensible early phase when it addresses water entering the facade. That does not mean every coping needs replacement. We distinguish serviceable original material from failed units and joints, then document the proposed intervention. Preserving a sound detail is different from covering it with a new layer that changes its profile and drainage.
Photographs taken from an appropriate access position can reveal top joints and slopes that are invisible from the sidewalk. Those observations help define the repair rather than relying only on staining below. The record should identify whether a detail is original, previously altered or uncertain. That distinction can matter when preserving a profile or coordinating review for a designated building.
A repair at the top of the wall should leave the adjoining roof and masonry details working together. The joint between trades is often where an otherwise sound project can remain incomplete. We identify that junction in the scope, explain the sequence and document any item assigned to another contractor. The final walkthrough can then confirm the intended handoff instead of discovering an unassigned responsibility.
Denver Landmark Review and State Historical Fund Projects
Designated properties can require review of visible changes before work begins. The proposed scope should distinguish repair, replacement and alteration, with enough detail to explain materials and appearance. A sample or documented profile can make that discussion more concrete than a general statement that new work will match.
BRD's Church of the Advent work is part of its State Historical Fund project record. The Historic Masonry Restoration page describes the established project experience and the preservation approach. We do not assume that a particular funding source applies to every property or that a proposed project will receive funding.
Approval requirements and project scheduling need to be considered together. A repair dependent on reviewed materials or details should not be ordered as though those choices were already settled. The owner, project team and reviewers need a consistent description of what is proposed so the work carried out on site corresponds to the approved scope.
Preservation also means recognizing what should remain. Original masonry can vary in color and finish, and an appearance that is not perfectly uniform may still be part of the building's character. The repair should address deterioration without erasing sound historic fabric merely to make the facade look new.
Documentation is useful beyond the approval itself. A record of the original condition and the agreed repair can explain why a particular unit was retained or replaced. It also helps distinguish conservation work from later alterations when another phase is planned. The record should describe the work actually performed and avoid implying that a named preservation standard removes the need for judgment about the individual building.
Selected Residential and Commercial Projects
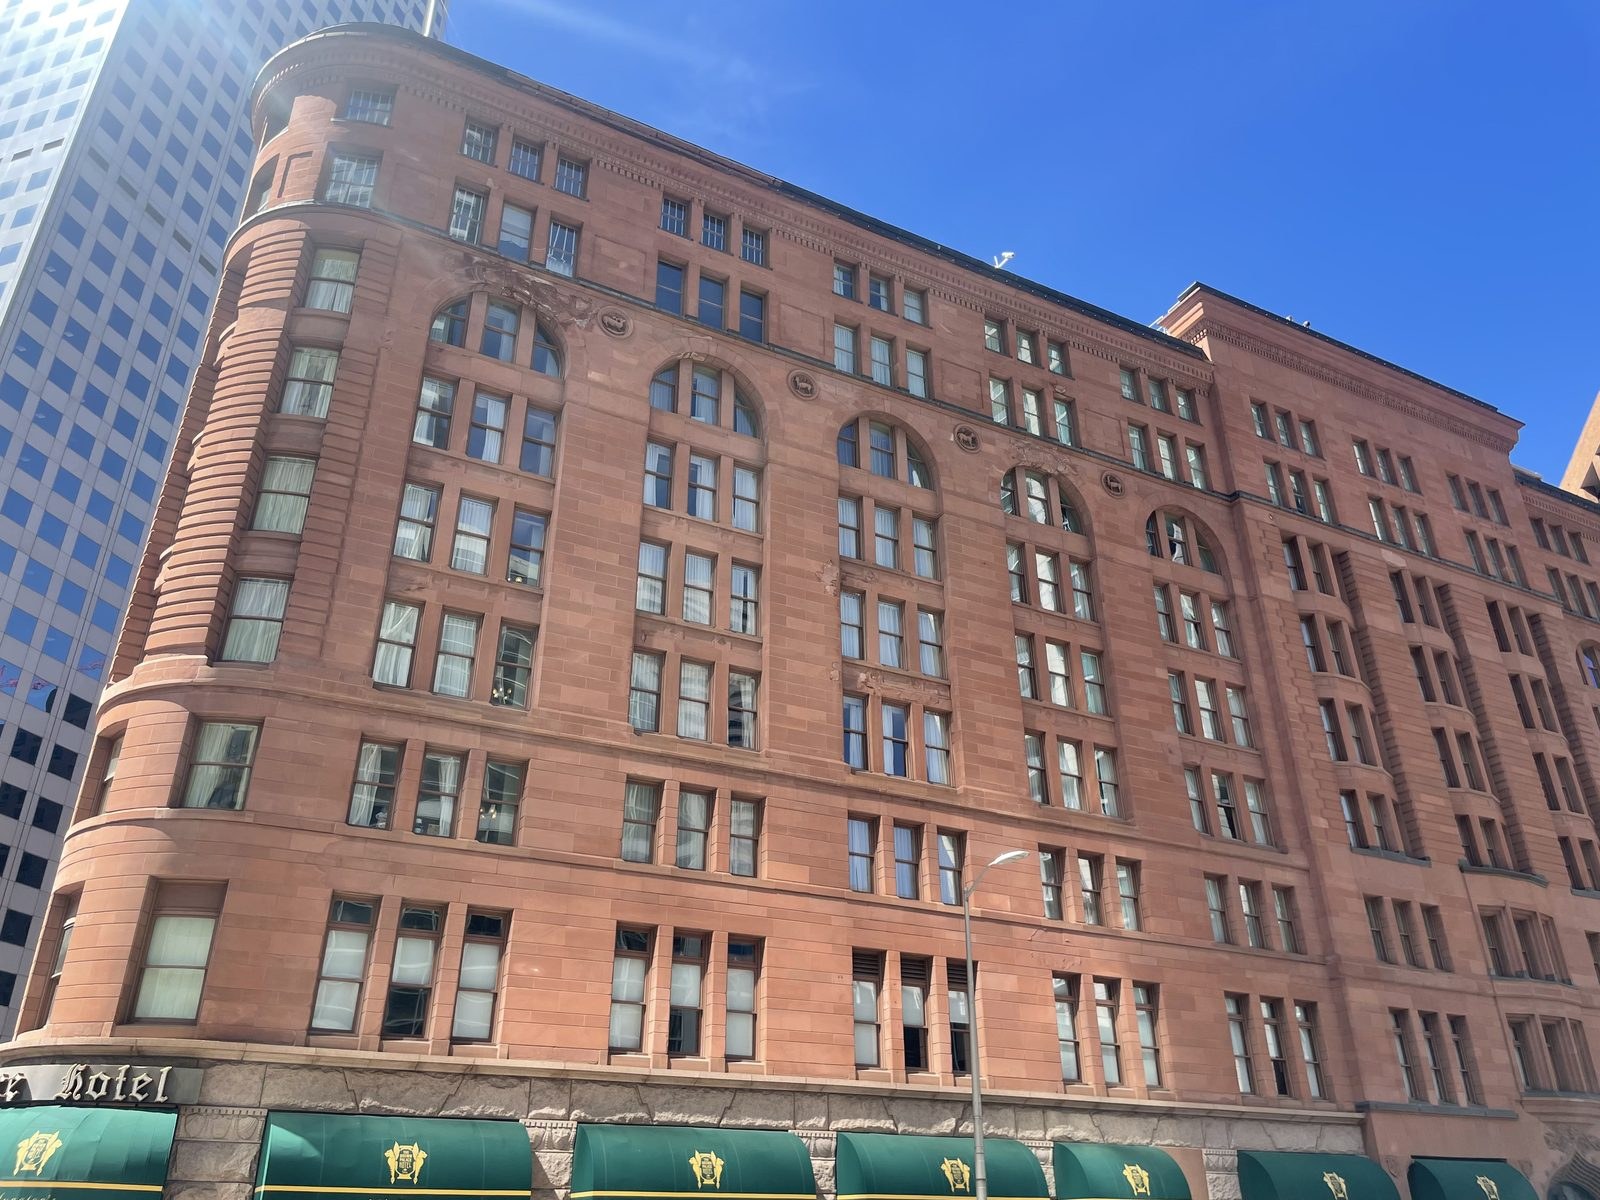
Church of the Advent, Cass Mansion, the Brown Palace Hotel and First Unitarian Church are named in BRD's existing restoration record. Their materials and repair needs differ. Cast stone, brick parapets, Arizona red sandstone and rhyolite require attention to their own construction and condition rather than a single treatment applied across every project.
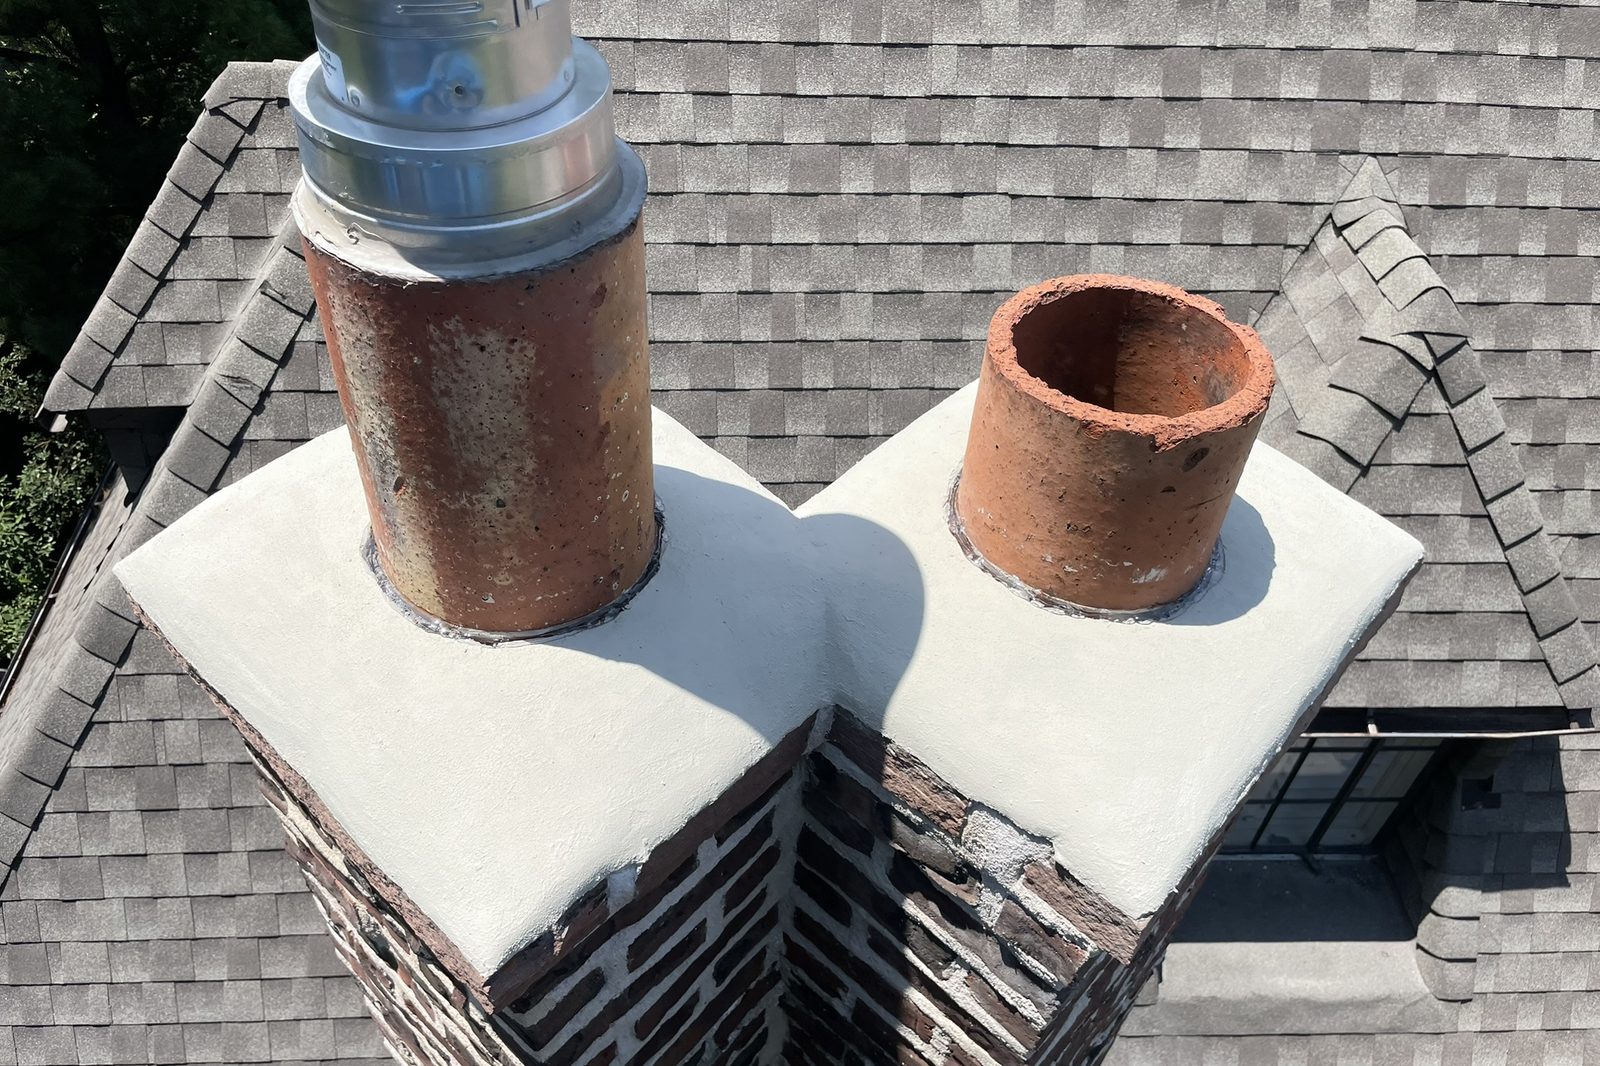
Smaller work belongs in the same record of craft. The Park Hill chimney case study follows a stack from drone assessment through repointing and the finished crown. It shows the sequence through real photographs and captions, without identifying the client or property address.
The project photographs illustrate approved work; they do not establish that every material or method shown is appropriate for another building. We use a new assessment to define each scope. The useful connection between these projects is the attention to original material, the cause of deterioration and a repair that fits the building.
Church of the Advent
Cast stone, cleaning and compatible mortar work form part of BRD’s established restoration record.
Explore the historic project recordCass Mansion
Brick parapets and Manitou sandstone are part of the work documented for this Denver Landmark.
Explore the historic project recordBrown Palace Hotel
Arizona red sandstone restoration is included in the existing BRD project record.
Explore the historic project recordFirst Unitarian Church
Rhyolite restoration requires attention to the stone, its joints and adjoining assemblies.
Explore the historic project recordPark Hill Chimney
Follow the actual assessment, repointing and finished crown in our process photographs.
See the chimney repair sequence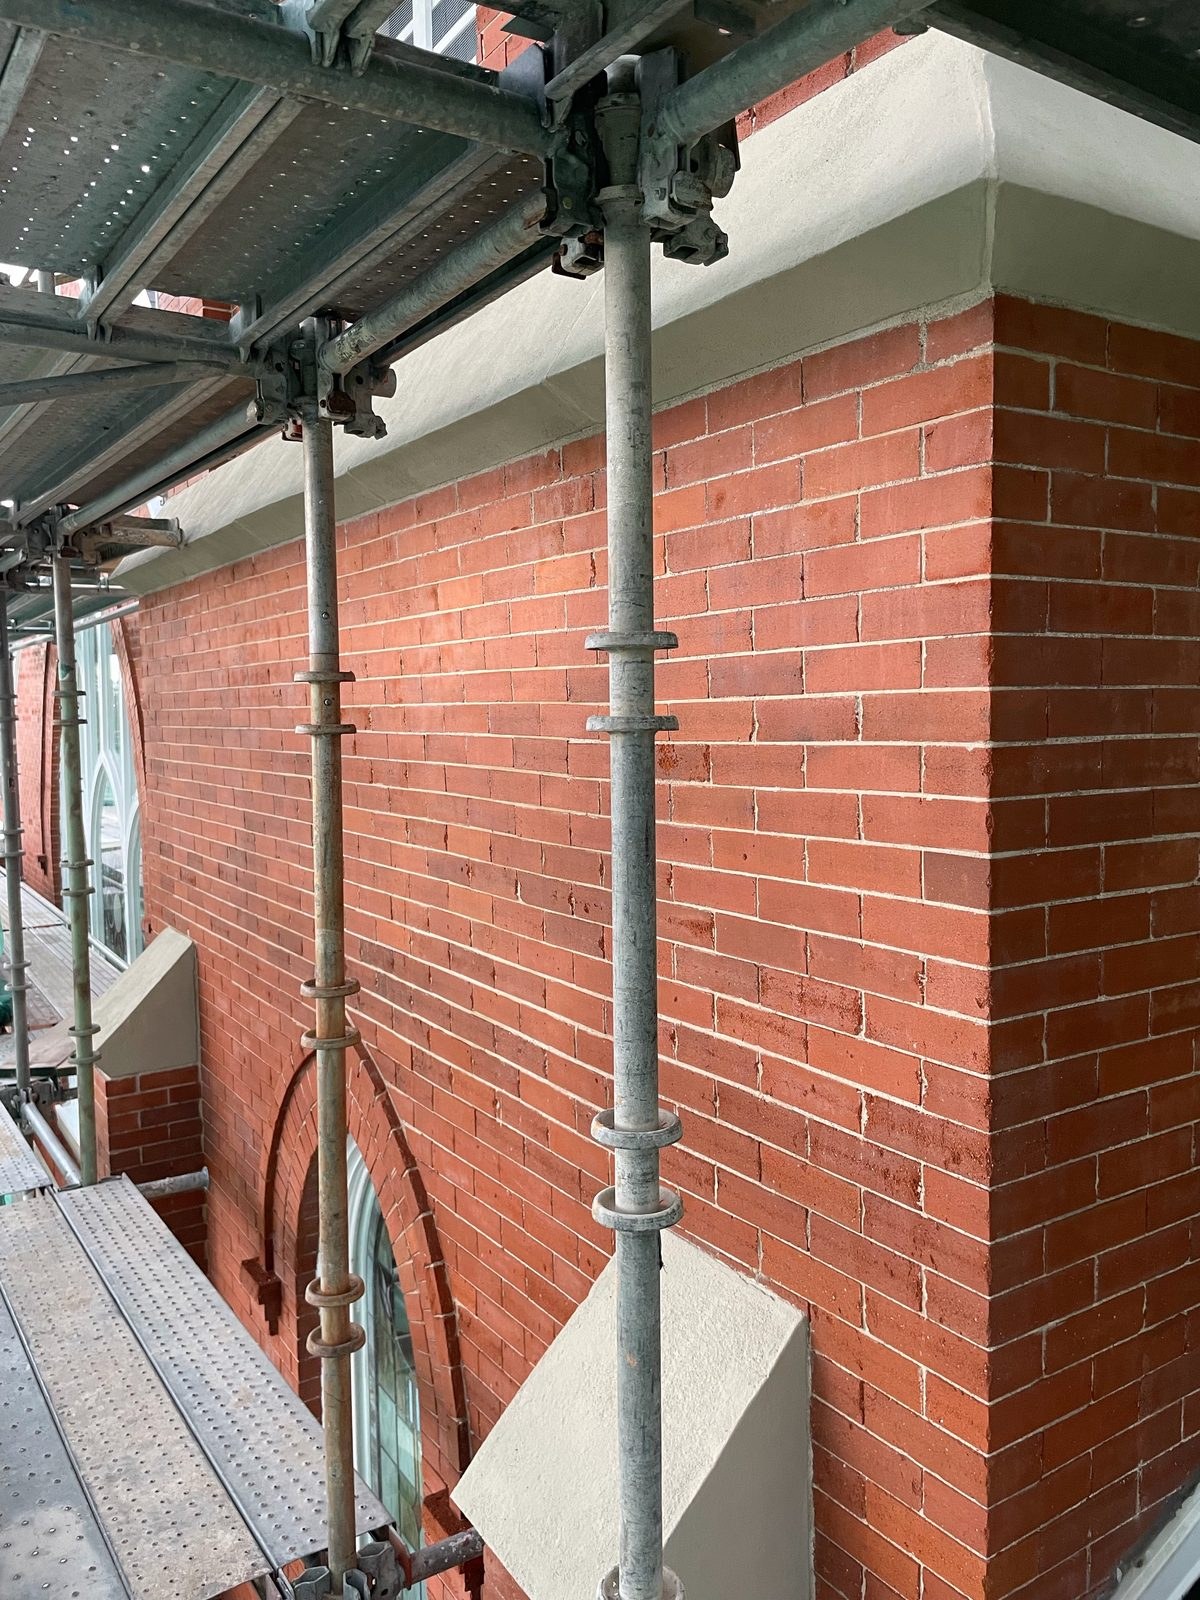
Our Masonry Restoration Process, From First Call to Final Walkthrough
The first conversation establishes what the owner has noticed, how the building is used and what access may be available. Send photographs of the brick or stone and areas of concern. We review the photographs and project information, qualify the inquiry, then recommend the appropriate next step. A request does not automatically schedule a site visit or substitute for the assessment needed to define masonry work.
If a site visit or investigation is recommended after review and qualification, its findings inform a documented scope. We identify the repair areas, materials, protection and coordination with other trades. Where an item remains uncertain, the record should say so. This helps the owner distinguish a confirmed repair from work that depends on further access or an approval.
Scheduling is then considered alongside occupancy, weather and the material's curing needs. The owner or manager should know which areas are affected and how access will be managed. Changes discovered during work are documented and discussed rather than silently folded into an unrelated repair.
At the final walkthrough, we review the completed areas and any remaining items outside the scope. A clear record supports future maintenance and later phases. For a home, that may be a note about a drainage detail to monitor. For a larger building, it may inform the next elevation's work. In either case, the finished masonry and the documented scope should tell the same story.
The walkthrough is also an opportunity to separate appearance from completion of related work. A masonry area may be finished while a roofer or another contractor has a remaining coordinated item. The record should make that distinction clear. Conversely, a visible color difference in fresh mortar may need time to dry before comparison with the approved sample. We discuss the appropriate observation rather than treating every fresh surface as its final appearance.
What Clients Say About Our Residential and Commercial Masonry
Bruce and his team tuck pointed the stone on the foundation of my 120 year old home. They did a fantastic job of matching the mortar and making the stone look beautiful. I could tell they did not slack on quality.
Bruce was the very first person to thoroughly inspect our damage (faster even that the insurance emergency services folks) and provide critical advice and counsel.
I found Bruce and of all quotes I obtained he spent the most time with me explaining the issue and possible solutions based off his experience, including significant work with engineers on projects.
Residential and Commercial Masonry FAQs
Do you work on both homes and commercial buildings?
Yes. BRD repairs masonry on homes, churches and commercial buildings. The material standards remain consistent while access, approvals and scheduling change with the property. We define the scope around the actual condition and the people using the building.
Can you work while the building is occupied?
The access and protection plan must account for occupants, entrances and deliveries. Some areas may need temporary restrictions while work proceeds. We discuss the sequence with the owner or manager rather than assume that every entrance can remain available throughout every operation.
How do you plan masonry work for a church or school?
We begin with the condition of the masonry and the building's schedule. Access, protected routes, approval requirements and coordination with other work are documented before starting. The scope identifies affected areas so the responsible team can plan around the repair.
Can you phase facade work over several years?
A documented assessment can help rank conditions and define phases. Water entering from above or urgent stability concerns may affect what should happen first. Phasing is based on the building's needs, not simply dividing the wall into equal quantities. Conditions that cannot safely wait must be identified.
Who handles sidewalk and right-of-way permits for scaffolding?
Responsibility is established in the access plan for the actual project. Public routes, entrances and equipment positions need coordination before work starts. We do not assume a permit or protection arrangement applies to every site; the required steps depend on the location and proposed setup.
Have you worked on landmark buildings?
The existing BRD project record includes Church of the Advent, Cass Mansion, the Brown Palace Hotel and First Unitarian Church. The Historic Masonry Restoration page describes that experience. A new project still needs its own assessment, scope and applicable review.
Who leads the work on site?
Jesse Smith, architectural conservator, leads the work with Bruce Yantis. The project scope identifies the masonry repairs, access and coordination required. Homeowners and managers should understand the planned sequence and how findings during the work will be communicated.
Masonry Restoration Across Denver and the Front Range
Homes, churches, schools and commercial buildings in Park Hill, Capitol Hill, Baker, Curtis Park, Five Points, LoDo, RiNo, Country Club, Congress Park and Washington Park have different access and occupancy needs. We plan masonry restoration around the actual materials, property use and condition, whether the work involves a porch wall, a facade or a larger building envelope.
We also serve Lakewood, Englewood, Littleton, Aurora, Arvada, Wheat Ridge, Golden, Edgewater, Boulder, Westminster, Centennial, Greenwood Village, Cherry Hills Village, Sheridan, Louisville, Fort Collins, Loveland, Castle Rock, Parker. Describe the property, the condition and any access concerns in your request. Photographs help us understand the condition. We review your information and photographs, qualify the inquiry, then recommend the appropriate next step.
Tell us about your brick. We will take it from there.
Start Your Project Request
- Tell us what you're seeing on the brick or stone
- Send photographs of the brick or stone and areas of concern
- We review and qualify the inquiry, then recommend the appropriate next step