
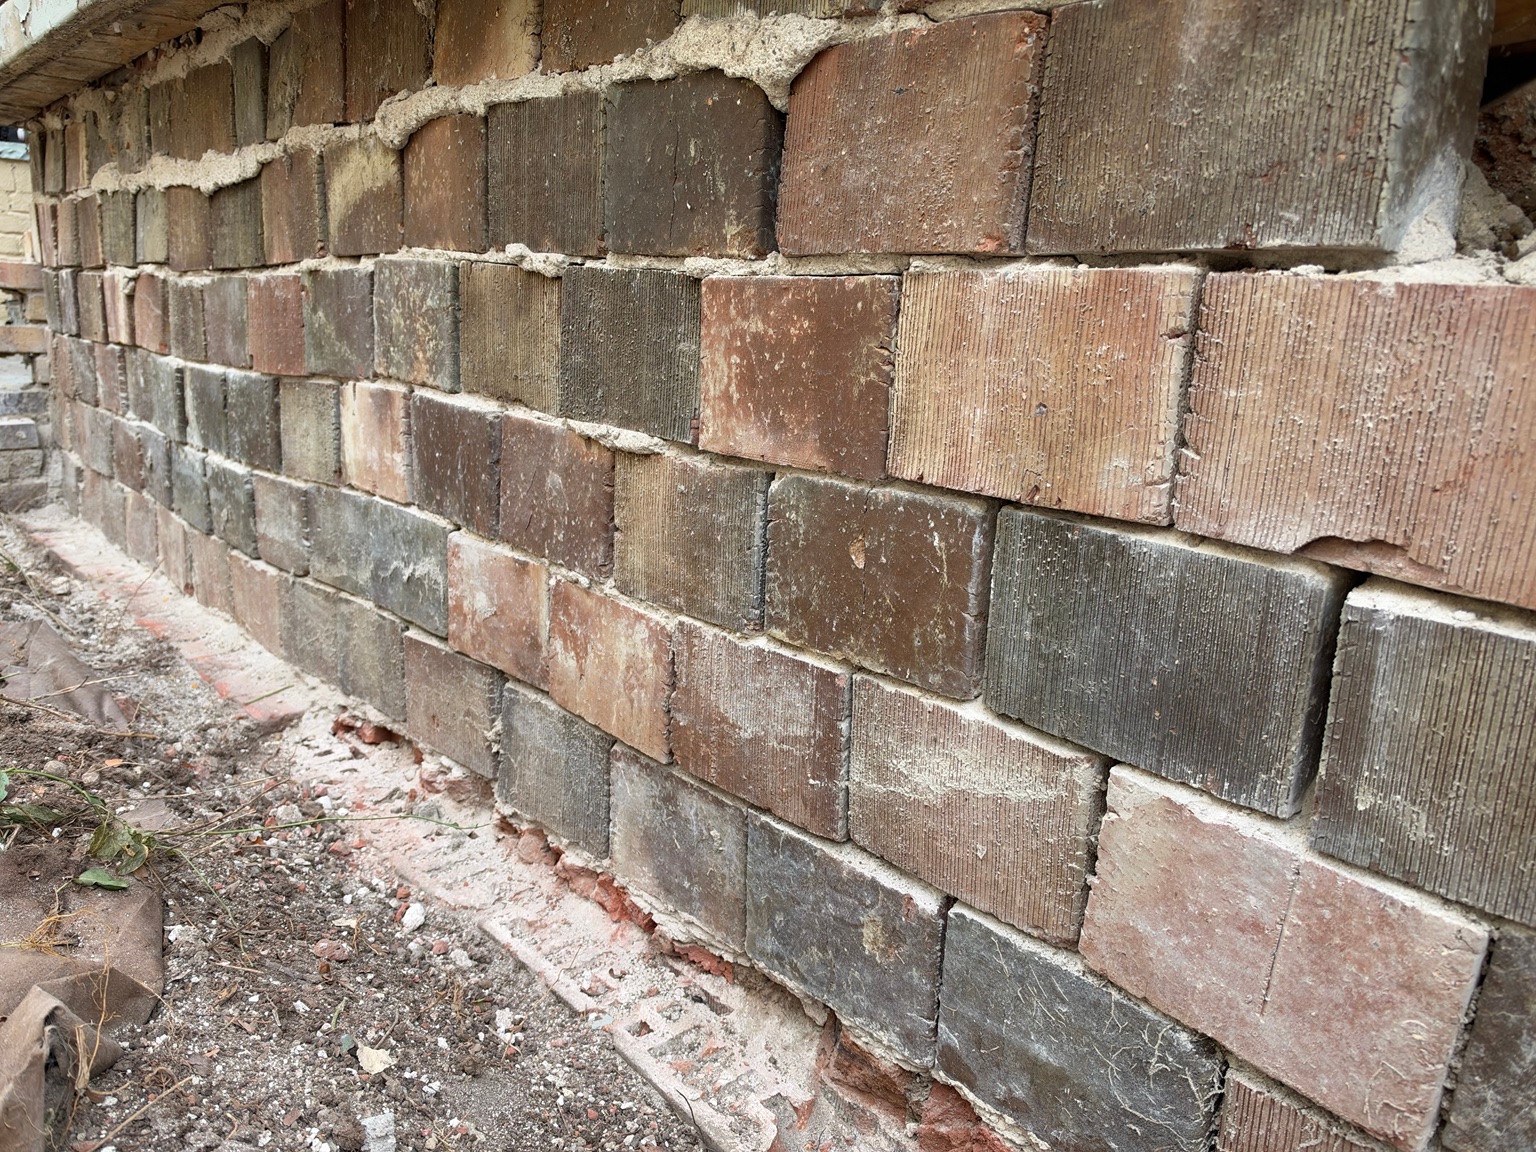
A foundation problem often begins outside the wall, where roof runoff, grade or an opening concentrates water against old masonry. Inside, the evidence may be dampness, loose mortar or a crack. BRD investigates those conditions together before defining the masonry repair.
We repair and rebuild brick and stone foundations in-house, coordinating structural engineering where the condition requires it. Bruce Yantis leads foundation work. Our load bearing wall overview explains the structural system; this page covers drainage clues, coatings, openings and the repair process.
Tell us about your brick. We will take it from there.
Start Your Project Request
- Tell us what you're seeing on the brick or stone
- Send photographs of the brick or stone and areas of concern
- We review and qualify the inquiry, then recommend the appropriate next step
Clues in the Basement: Efflorescence, Dusting Mortar and Damp Walls
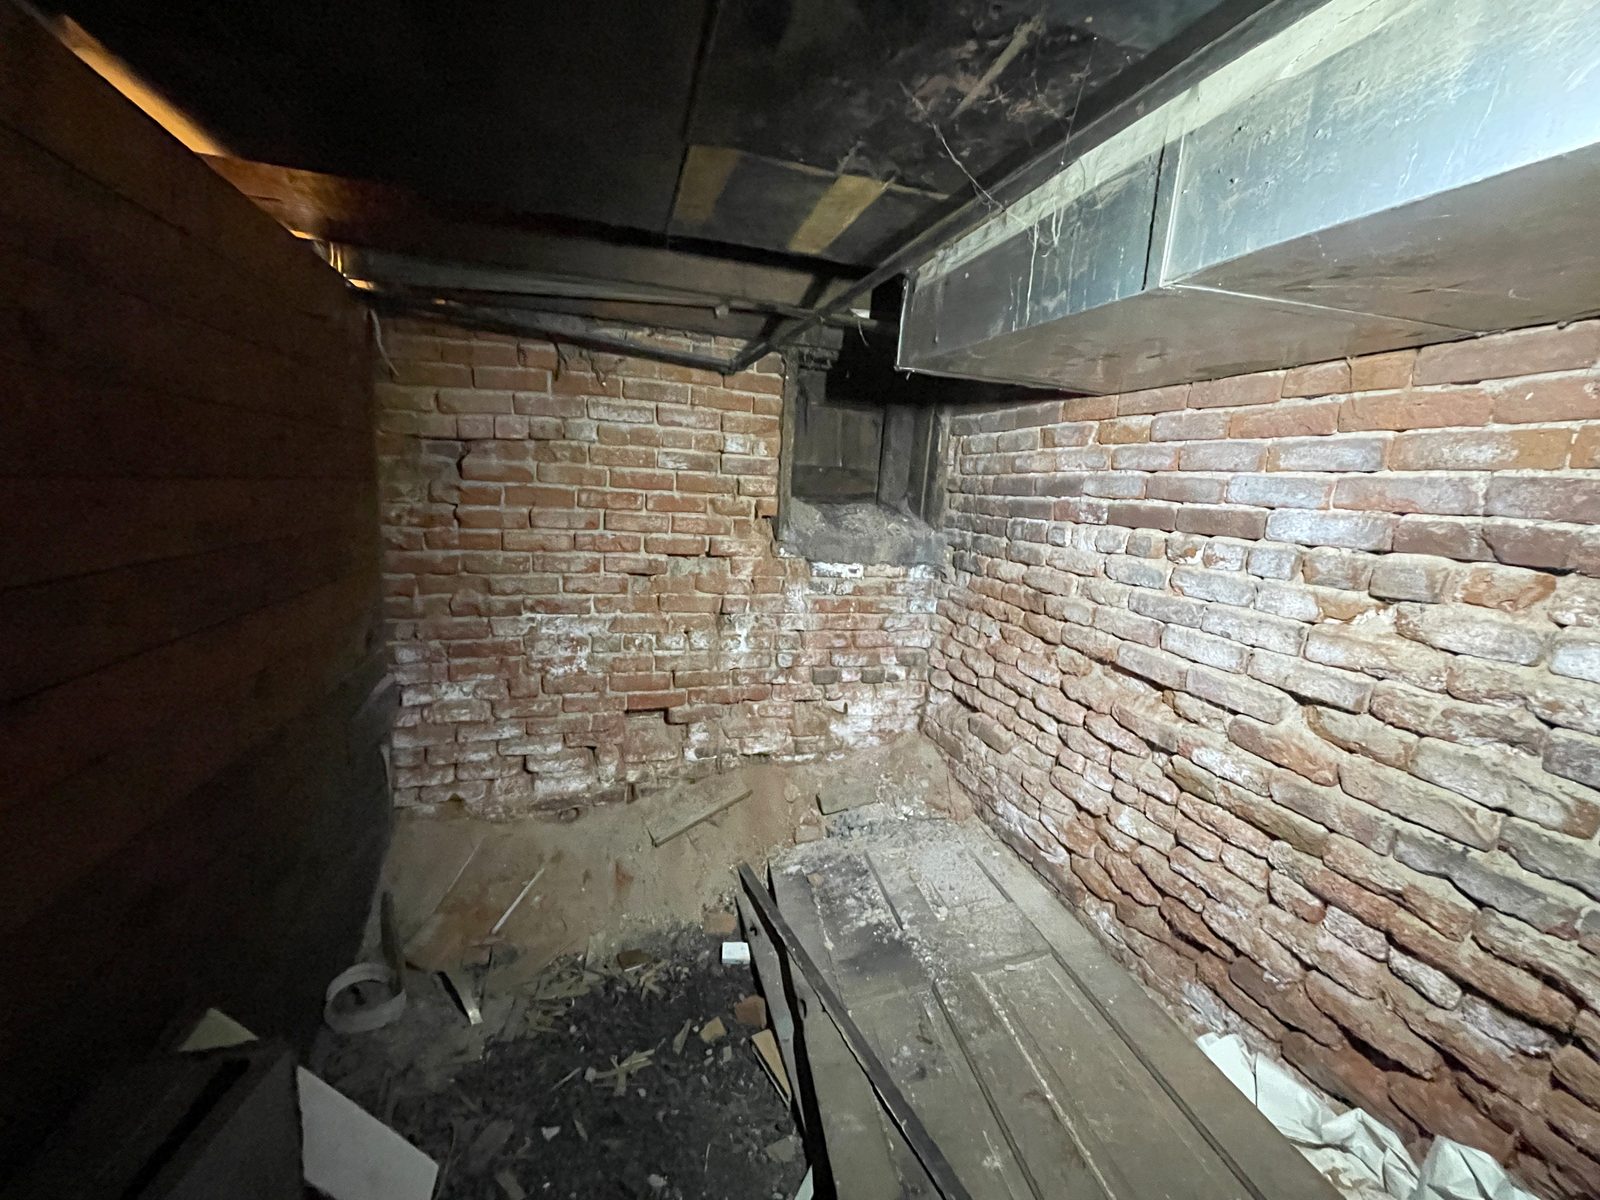
White deposits, sand on the floor and a dark line on the wall are observations, not a complete diagnosis. They can point toward moisture moving through masonry, deteriorating mortar or a change in conditions outside. We compare the location of these clues with gutters, grade, openings and the construction of the wall before recommending a repair.
Efflorescence is a salt deposit left as moisture moves and evaporates. Cleaning it off may improve the appearance without changing the water source. Dusting mortar can indicate loss of binder or deterioration at the joint face, but the depth of that loss has to be checked. A damp wall after a storm may have a different cause from one that remains wet through otherwise dry weather.
Owners can help by noting when conditions appear and whether they are changing. A dated photograph of the same area is more useful than trying to remember how dark a patch looked last winter. Include the nearby floor, opening or corner so the location is clear. Avoid covering the evidence with a new coating before the wall has been assessed.
The homepage discussion of load bearing masonry explains how brick and stone foundations support a building. Here, we concentrate on the clues that help define a repair. The objective is to distinguish a deteriorated surface from a problem affecting the wall's support or stability, and to identify when further investigation is needed.
The wall should be considered from both sides where access allows. A damp interior corner may correspond with an exterior downspout or a change in ground level. A line of damaged mortar may follow a previous coating boundary. These relationships are useful because they connect a symptom to a detail that can be investigated. They do not justify a conclusion about the whole foundation from one isolated patch.
Gutters, Downspouts and Grading Around an Old Foundation
Water arriving at a foundation is often more important than the product proposed for its inside face. Overflowing gutters, a short downspout discharge or soil sloping toward the building can repeatedly wet one part of the wall. We compare interior symptoms with these exterior conditions so a masonry repair is not asked to compensate for an unresolved drainage problem.
A downspout should not simply move water from the roof to the base of the wall. The appropriate discharge arrangement depends on the site and adjoining properties. Likewise, changing grade requires attention to doors, windows, vents and neighboring surfaces. Raising soil against masonry or covering an opening can create a new problem while attempting to solve another.
Some drainage work belongs with the owner, a roofer, a landscaper or another contractor. We identify those interfaces in the scope instead of implying that every item is part of the masonry work. Repairs can then be sequenced around the water source. A wall rebuilt before a persistent discharge is corrected will continue experiencing the condition that contributed to its deterioration.
Observations made during rain can be helpful when they can be made safely. Note overflow, standing water and the direction of surface runoff. Those observations supplement the assessment; they do not require an owner to excavate beside a wall or enter an unsafe area. The foundation and soil around it should not be disturbed merely to obtain a photograph.
Parging and Waterproof Coatings on Brick and Stone Foundations
Parging is a coating applied over masonry, and its presence does not tell us whether the wall beneath is sound. A hard cement layer can bridge joints and hide irregular stonework while moisture continues moving behind it. When it separates, the visible failure may be in the coating, the underlying masonry or both. We examine that relationship before recommending another layer.
A compatible lime parge can have a place in some assemblies, but it is not a universal prescription for every old basement. The material, moisture conditions and original finish matter. Covering deteriorated joints is different from repairing them. The scope should identify which joints or units need work before any finish is considered.
Film forming waterproof coatings can restrict drying at the surface where they are applied. Water may still enter from the ground, an opening or the top of the wall. We consider how the foundation currently dries and what a proposed treatment would change. A product described as waterproof does not resolve structural movement or replace missing mortar inside a joint.
Removal also requires care. An aggressively bonded coating may not come away without affecting the original face. A small test can help establish what is achievable before a large area is disturbed. The decision should balance the condition of the retained masonry with the purpose of removal, not assume that exposing every inch is always the least damaging course.
Openings Below Grade: Window Wells, Coal Chutes and Basement Lintels
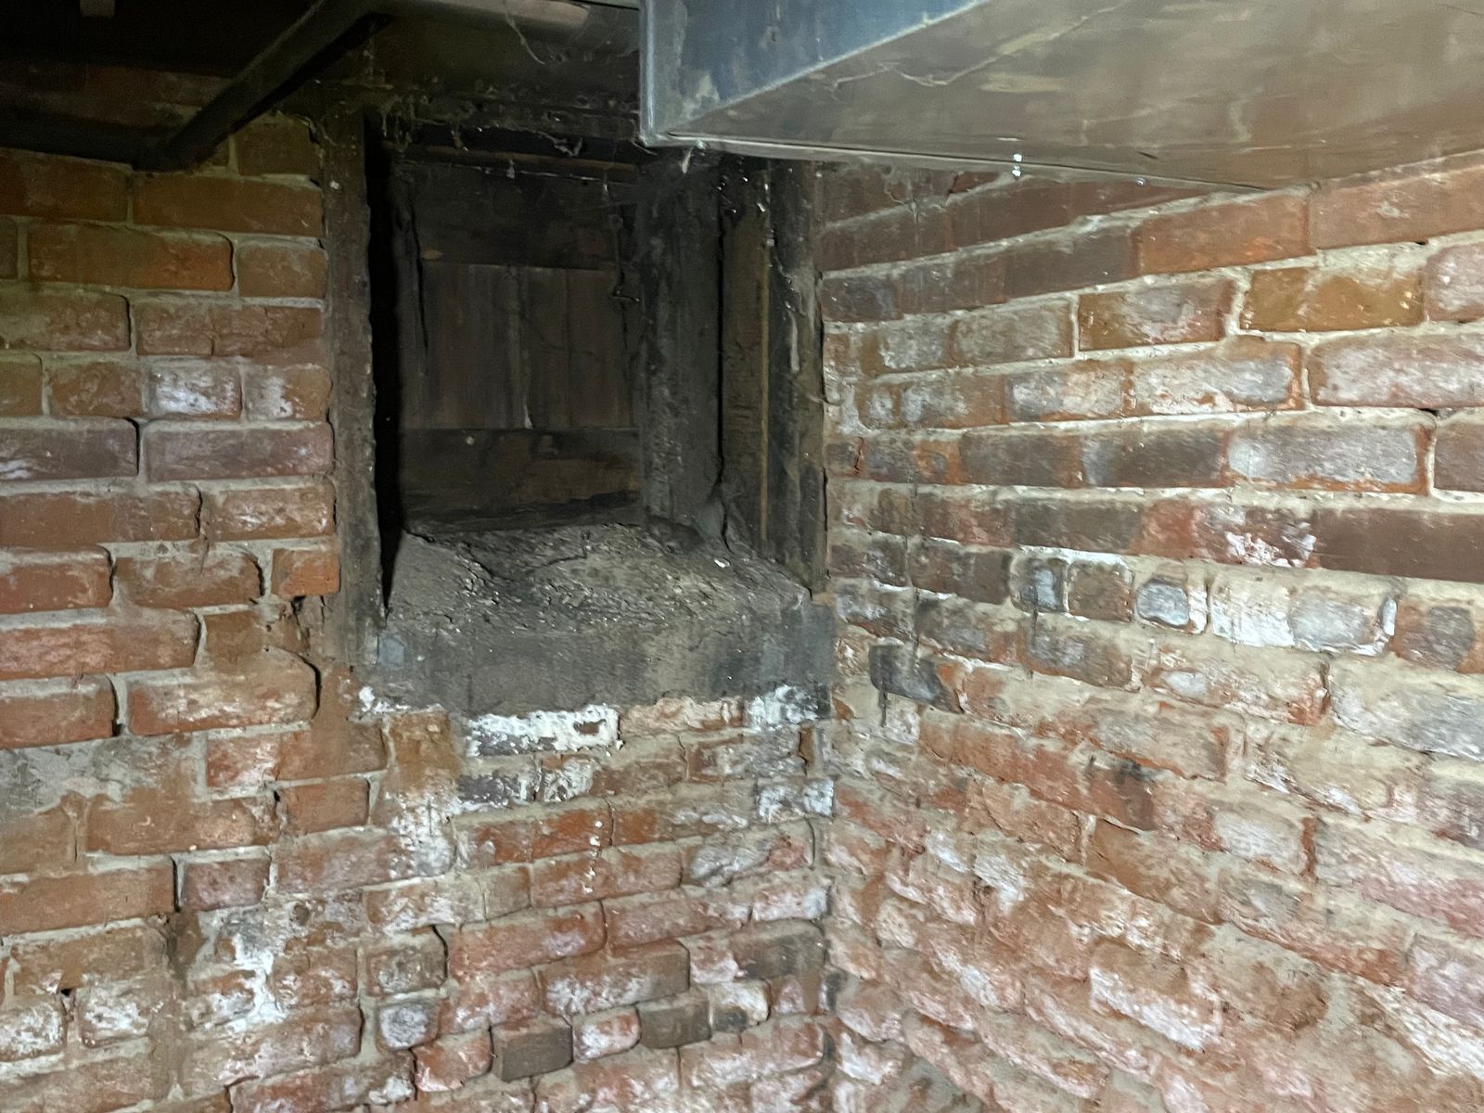
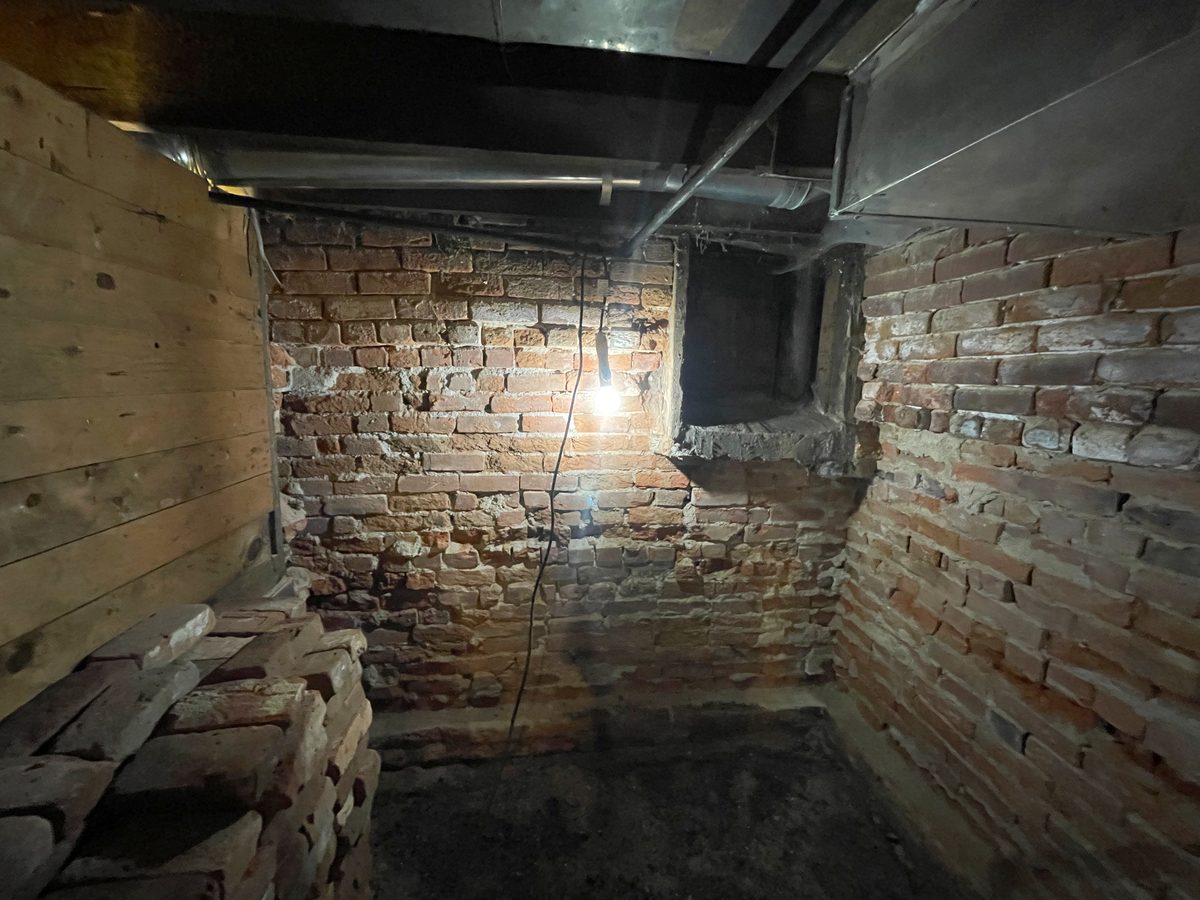
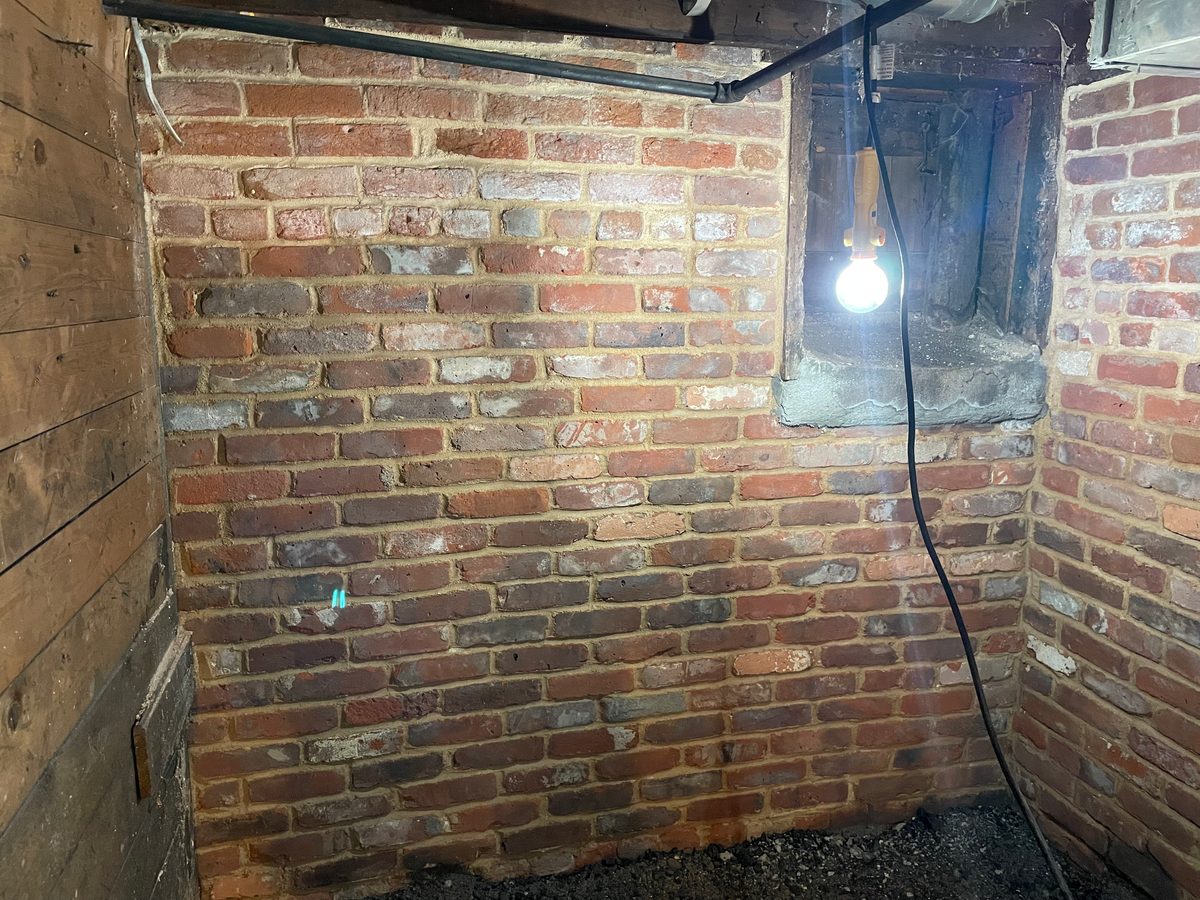
An opening interrupts the masonry and creates edges where water and load need careful attention. A basement window may sit beneath a metal or masonry lintel. A former coal chute may have been infilled using different material. A window well can collect debris or water beside the wall. These details deserve an assessment of their own rather than being treated as ordinary uninterrupted foundation work.
Cracks at the corners of an opening can reflect several conditions. We look at the support above, the stability of the jambs and the construction immediately below. Rusting metal can expand and disturb adjacent masonry. A loose infill can admit water without being part of the original wall. The repair should identify the affected assembly rather than merely fill the most visible line.
Where a lintel or surrounding masonry must be removed, temporary support and sequencing are part of the plan. The remaining wall has to remain supported while the work is open. We do not assume that a small opening means a small structural consequence. Where the load path or movement requires engineering input, that input comes before the repair sequence is finalized.
Window wells also need a practical maintenance discussion. Debris accumulation, drainage and the relationship to the window can affect performance after masonry work is complete. Any work handled by another trade should be clearly identified. This avoids leaving a repaired jamb beside a well that continues directing water into the same location.
Old openings can also contain a record of alterations. Different brick sizes, a changed bond or an infill that is not tied into adjacent work may help explain movement at its edge. We distinguish those later additions from the original wall before defining the repair. Retaining a sound original jamb can be appropriate even where an infill needs to be rebuilt, provided the support and water details are addressed.
Basement window opening
Foundation Cracks: Monitoring Movement Before Deciding on a Repair
A crack records that something has moved, but a single photograph does not establish whether movement is ongoing. We consider its pattern, location and relationship to the rest of the building. Where monitoring is appropriate, dated photographs and a suitable crack gauge can help distinguish a stable old condition from one that is changing.
Useful records show the same location from the same position and include a consistent scale. Notes about weather, drainage changes or nearby work can provide context. Monitoring is not a reason to ignore an unsafe condition. A wall that is visibly moving, shedding material or losing support needs prompt assessment rather than a casual plan to photograph it again in a year.
Filling a crack before its cause is considered can erase evidence without resolving the movement. A rigid patch may crack again or transfer stress to adjacent material. We discuss what is known, what remains uncertain and whether further investigation is needed before selecting a repair. That distinction helps an owner compare proposals that may otherwise appear to offer the same cosmetic result.
The right response can differ between an isolated mortar joint and a displacement affecting several courses. We avoid treating every stair step crack as identical. Location above an opening, changes at a corner and movement at the connection to another wall each raise different questions about support and the path of forces through the masonry.
Monitoring is most useful when the owner knows what change would trigger another assessment. A new displacement, a widening crack or fresh loose material may call for a different response from a stable photographed mark. We discuss the observation in relation to the building and avoid presenting a gauge as an independent diagnosis. Records should be kept with the repair documentation so a later reviewer can distinguish an old condition from a new one. Any immediate concern about stability takes priority over a routine monitoring schedule.
Structural Foundation Repair: When We Bring In a Structural Engineer
Active movement, uncertainty about support and proposed changes to the building can require a structural engineer. Masonry experience helps identify what needs investigation, but it does not replace engineering where the repair depends on calculated loads or a designed support sequence. We work from the appropriate drawings and distinguish the engineer's scope from the masonry execution.
An addition bearing on an old wall, a significant opening change or widespread displacement may change the assessment. The existing foundation should not be assumed suitable merely because it has stood for a long time. Understanding the original construction and the proposed change allows the repair to be planned around the actual building rather than a standard detail selected without context.
Where shoring is necessary, the temporary condition deserves as much attention as the finished wall. Loads must be supported during removal and rebuilding, and the sequence should be understood before work starts. Access to the basement, occupied areas and services may affect that sequence. These constraints should be documented so the owner can plan around the work.
We explain when an engineering review is part of the next step rather than presenting uncertainty as a settled diagnosis. The resulting scope should make responsibilities clear: who evaluates the condition, who specifies support, and who carries out the masonry repair. Clear boundaries help prevent a gap between a drawing and the work needed to put it into practice.
Brick and Stone Foundation Repointing
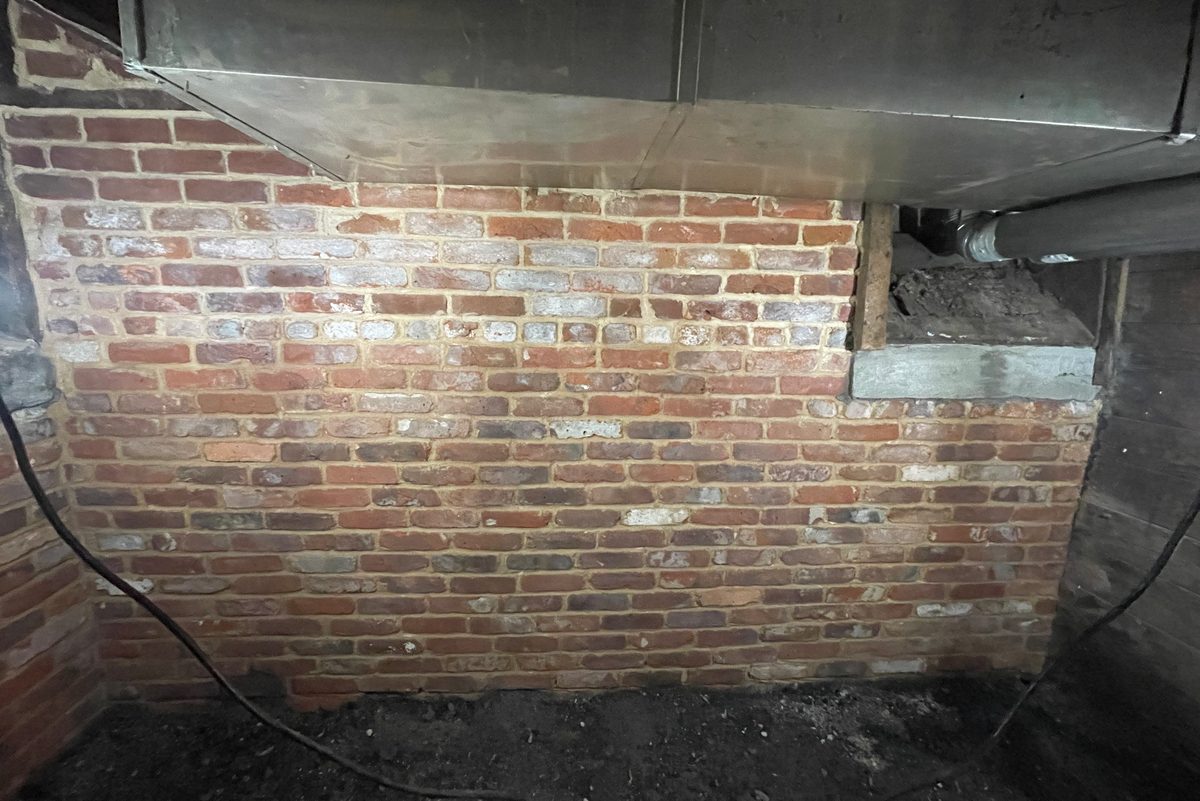
Repointing addresses deteriorated mortar where the masonry can remain. Joint preparation, compatible mortar and curing conditions all affect the result. Our mortar matching guide explains why a strong modern mix is not automatically appropriate for older units. Analysis of historic mortar can help when the original composition needs closer investigation.
In an old foundation, mortar often fails deeper than it looks, especially in rubble stone walls, where irregular joints bed each stone and hold the core of the wall together. We rake out deteriorated mortar by hand to sound material rather than grinding joints wider, then fill deep joints in layers so each one can firm up before the next is placed.
The new mortar is chosen to be softer and more vapor permeable than the brick or stone, so moisture leaves through the joints instead of through the units. A hard cement mix can look durable, but in a damp foundation it tends to trap water and push the damage into the masonry it was meant to protect. Interior and exterior faces are planned separately, because access, moisture and curing conditions differ between them.
Repointing is the right repair when the units are sound and the wall is still in line. Where brick or stone has loosened, the wall has bulged or units have lost their bearing, new mortar alone will not restore it, and the repair moves to the affected section of wall.
Foundation Wall Reconstruction
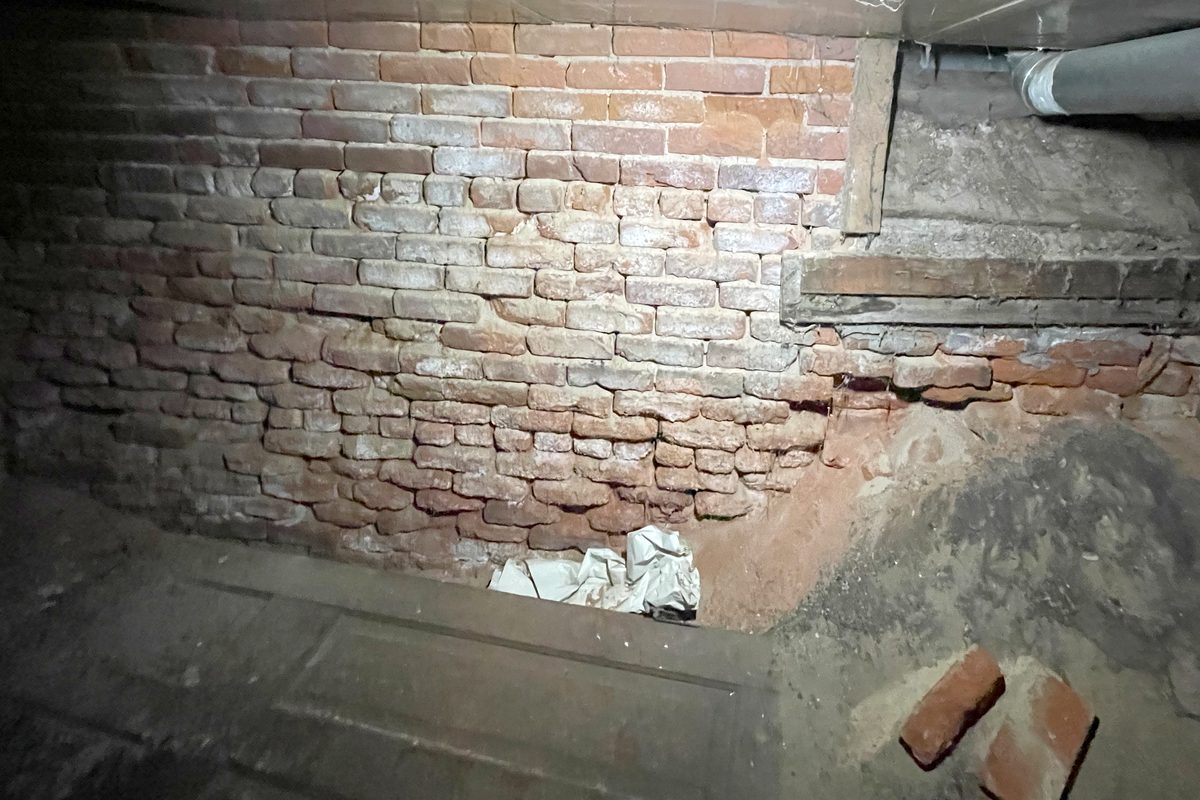
When a section of a brick or stone foundation has bulged, lost its bond or deteriorated beyond what repointing can hold, the affected area is taken down and rebuilt. The approach matches the rest of our restoration work: remove only the damaged masonry, keep the sound wall in service and rebuild with materials that work with what remains.
Where rebuilding is required, the sequence preserves support while deteriorated masonry is removed and replaced. Shoring and any engineered details are established before dismantling. A wythe by wythe approach is a planned structural operation, not a suggestion that an owner should remove loose material from a foundation independently. We explain the intended sequence and the areas that must remain clear during work.
Brick and stone taken out of the wall are cleaned and reused where they remain serviceable, and any new units are matched to the original. The rebuilt work is bonded into the retained masonry and laid in mortar compatible with the existing wall, so the restored section carries load and handles moisture the way the surrounding foundation does. Where a structural engineer is involved, the work follows the approved details and sequence.
Brick foundation wall
Our Foundation Repair Process
We begin with the wall, the water around it and any evidence of movement. The repair boundary is then established around sound material and the requirements for support. Brick and stone foundations may contain more than one wythe or an irregular internal arrangement. The exposed face alone does not describe the whole thickness.
Above grade, matching the visible brick or stone helps the repair belong to the building. Below grade, compatibility and the water conditions remain important even where the work is not normally seen. The final discussion includes any drainage items assigned to others, the completed repair and observations worth monitoring. A repaired surface should not be mistaken for a promise that every source of basement moisture has been addressed.
The final scope should also establish what is not included. Repairing masonry does not necessarily include altering site drainage, replacing every basement finish or evaluating an unrelated addition. Naming those boundaries helps the owner coordinate the project and avoids treating a completed masonry repair as a diagnosis of every condition in the house. Where another trade or an engineer is needed, the next step should be explicit.
What Clients Say About Our Foundation Work
Bruce and his team tuck pointed the stone on the foundation of my 120 year old home. They did a fantastic job of matching the mortar and making the stone look beautiful. I could tell they did not slack on quality.
Jesse was able to match the 70-year-old brick and mortar (no small feat) and after he was done you couldn't even tell where the original damage had been.
Bruce was the very first person to thoroughly inspect our damage (faster even that the insurance emergency services folks) and provide critical advice and counsel.
Foundation Repair FAQs
What does white powder on my basement wall mean?
It can be efflorescence left as moisture carries salts to the surface and evaporates. The deposit is a clue to investigate the water source, not a complete diagnosis. We compare the location with exterior drainage and nearby openings before recommending a masonry repair or surface treatment.
Should my brick foundation be parged or sealed?
The wall should be assessed first. A coating can hide deteriorated joints or restrict drying without addressing water entering elsewhere. A compatible lime parge may suit some conditions, but it is not a universal repair. The scope should identify necessary masonry work before a finish is selected.
Can better drainage slow foundation damage?
Reducing repeated wetting can be important, especially where gutters, downspouts or grade direct water toward the wall. Drainage work does not repair missing mortar or resolve structural movement by itself. We distinguish those responsibilities so masonry repair and exterior water management support one another.
Is every crack in a foundation structural?
A crack needs context. Pattern, displacement, location and change over time help determine the next step. Some conditions can be monitored; others need prompt investigation. Filling the visible line before considering its cause can conceal evidence without correcting movement. We explain when engineering assessment is needed.
Do you work with structural engineers?
Yes, when the condition or proposed work requires engineering input. Active movement, uncertain support or changes to loads can affect the repair. Responsibilities for evaluation, temporary support and masonry execution should be clear before dismantling begins, and the work follows the appropriate drawings.
Can you repair a foundation without lifting the house?
That depends on the construction and extent of damage. Repointing and localized masonry repairs are different from work affecting the wall's support. Shoring and any engineered sequence are determined from the actual condition. A decision cannot be made from a photograph of the face alone.
What affects the cost of foundation repair?
Access, wall thickness, depth of deterioration, water conditions, temporary support and matching visible masonry all affect scope. Engineering or drainage coordination may also be needed. The proposed repair should explain which conditions it addresses and which related items are assigned to others.
Who leads foundation work at Brick Repair Denver?
Bruce Yantis leads foundation work. BRD repairs and rebuilds brick and stone foundations in-house, with structural engineering coordinated when required. The sequence is planned around the retained wall and its support rather than treating the exposed face as the whole assembly.
Foundation Repair Across Denver and the Front Range
For brick and stone foundations in Baker, Curtis Park, Five Points, Whittier, Capitol Hill, Highlands, Berkeley and Sunnyside, the condition of the wall matters more than a neighborhood label. We assess open joints, displaced units and moisture conditions together, with attention to the loads and construction above the affected area.
We also serve Lakewood, Englewood, Littleton, Aurora, Arvada, Wheat Ridge, Golden, Edgewater, Boulder, Westminster, Centennial, Greenwood Village, Cherry Hills Village, Sheridan, Louisville, Fort Collins, Loveland, Castle Rock, Parker. Describe the property, the condition and any access concerns in your request. Photographs help us understand the condition. We review your information and photographs, qualify the inquiry, then recommend the appropriate next step.
Explore our Park Hill masonry repair project.
Tell us about your brick. We will take it from there.
Start Your Project Request
- Tell us what you're seeing on the brick or stone
- Send photographs of the brick or stone and areas of concern
- We review and qualify the inquiry, then recommend the appropriate next step