

The Cass Mansion is an 1899 Dutch Revival house in Capitol Hill, designed by Willis Marean and Albert Norton, and a Denver Landmark. From April 2022 to June 2023, Brick Repair Denver restored the upper elevations of its south, east and north stepped parapets. We conserved all 42 Manitou sandstone copings and the horizontal sandstone bands, repointed in a lab-matched lime putty mortar with no Portland cement, cleaned the brick and stone, and restored the iron anchor plates. Only one stone could not be saved: the north chimney's top coping, which we replicated in kind.
01 · Existing conditions
What We Found: Severe Deterioration Across All Three Parapets
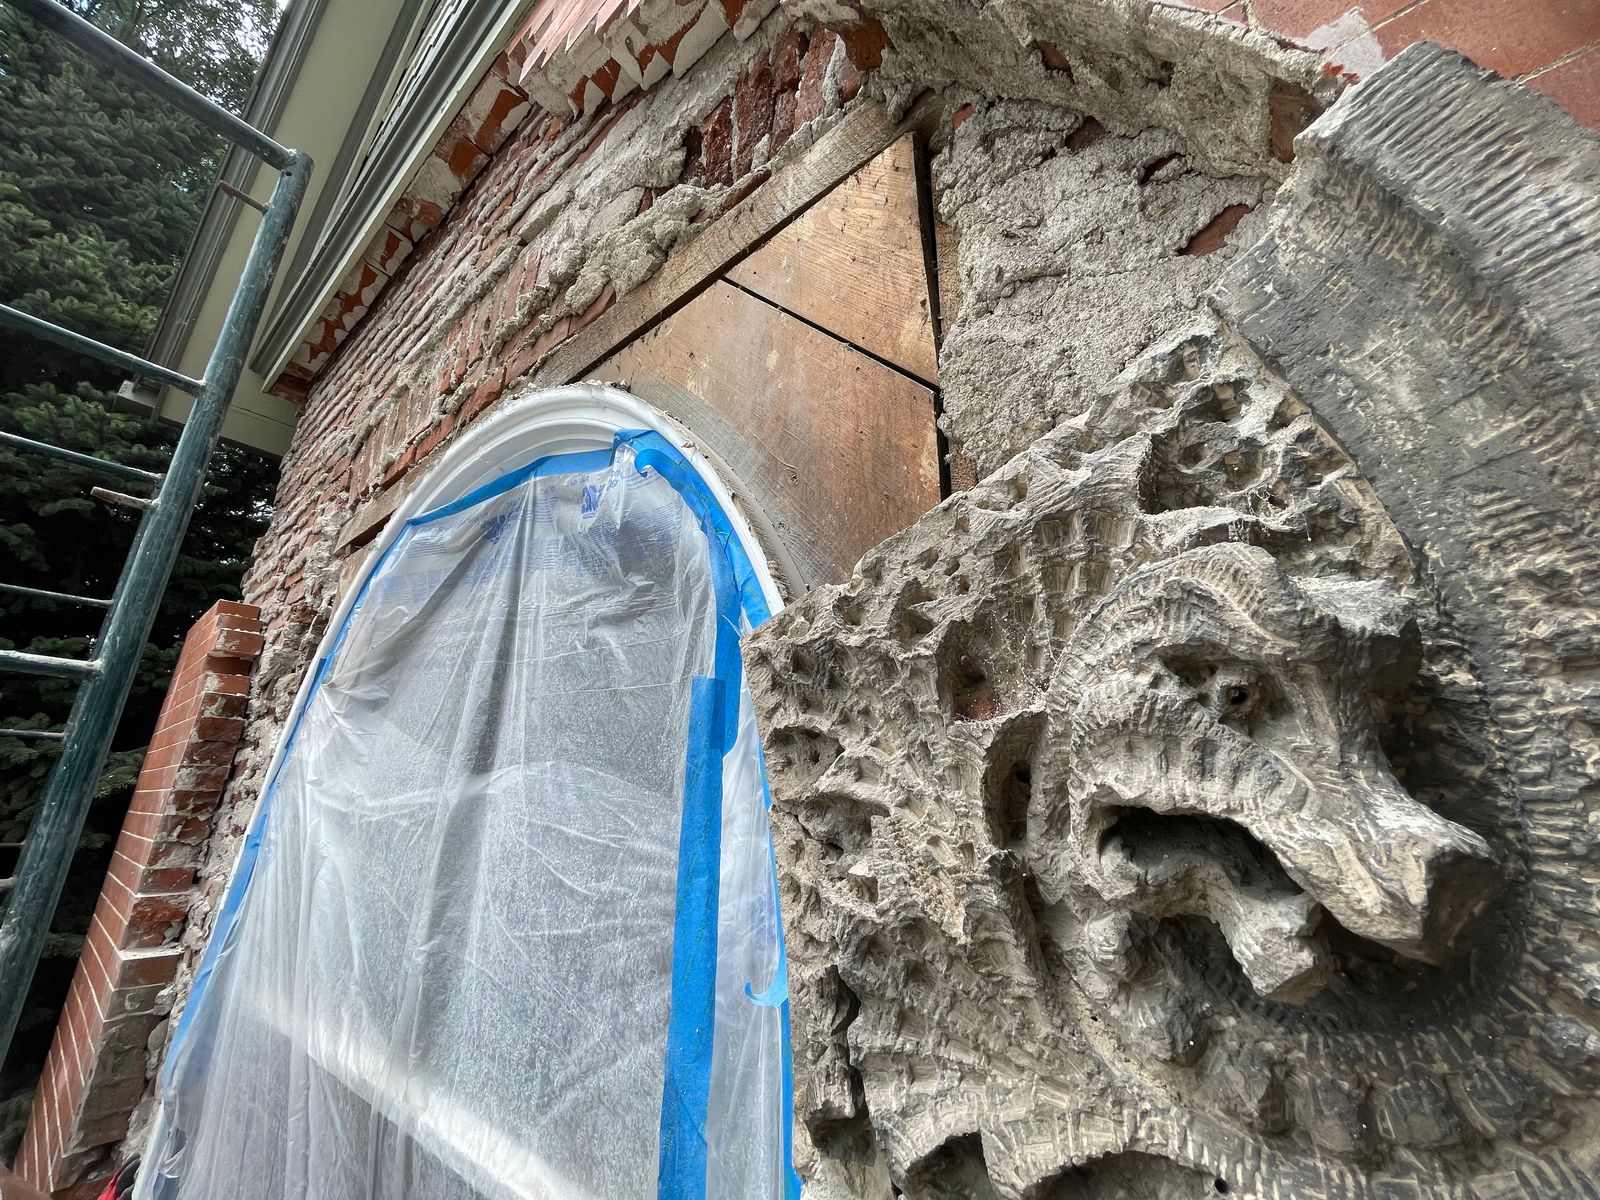
The upper elevations of the south, east and north stepped parapets were failing. The Manitou sandstone was severely deteriorated, cracked and missing whole sections, from the 42 individual copings to the horizontal bands and the stone accents around the windows. Copings were exfoliating and delaminating in layers. Mortar joints were open and failed. Water staining, soot, smoke and black atmospheric carbon crust covered the brick and stone, and rusting iron anchor plates were staining the walls. For a landmark this recognizable, the building looked to be in serious distress.


Featured condition
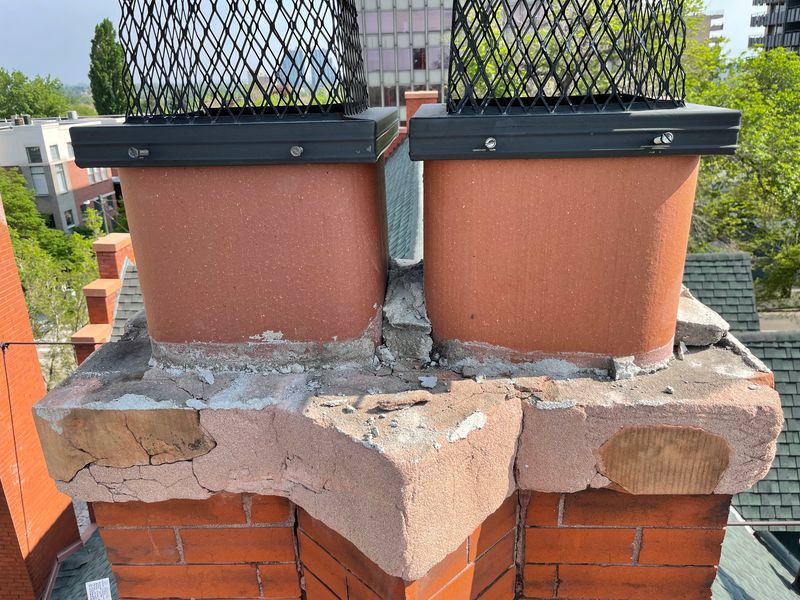
The North Elevation Two-Flue Chimney
The top coping on the north parapet chimney had deteriorated long before we arrived. Someone had patched it, and the patch itself was cracking, delaminating and falling away around both flues. Under it, nothing original was left to conserve.
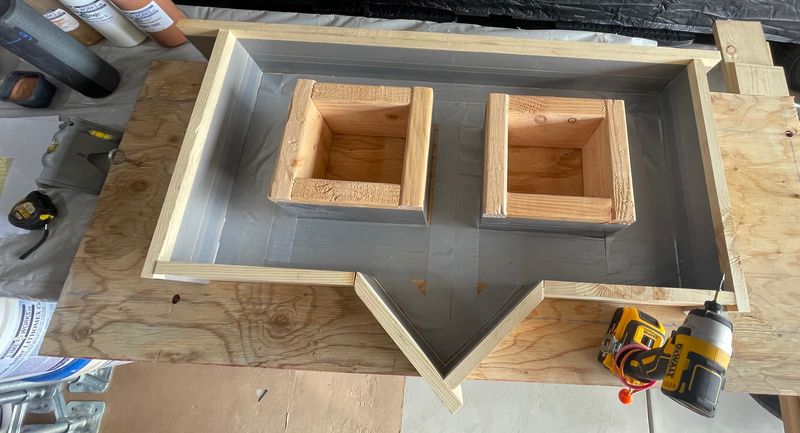
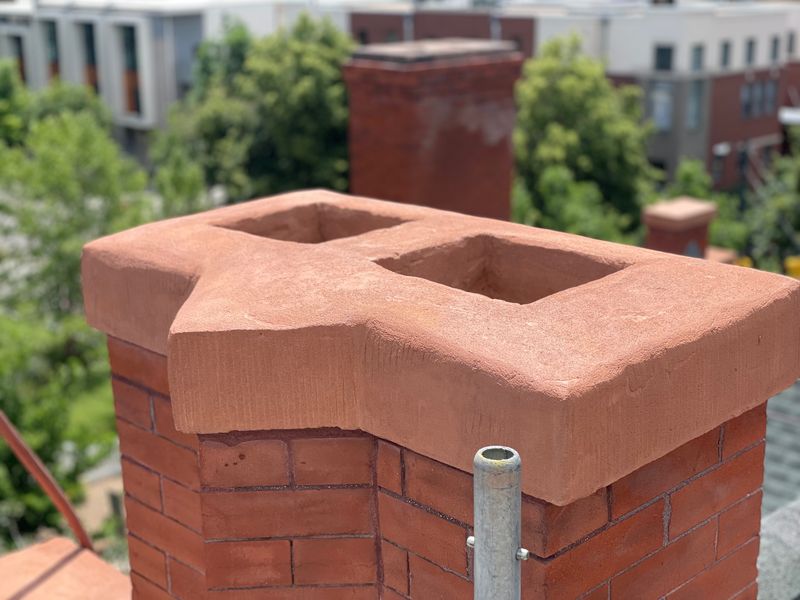
It was the only stone on the job we could not save. We removed the failed patch, templated the profile to the exact dimensions of the original and its two flue openings, and replicated the coping in kind.


02 · Assessment
Cass Mansion Assessment and Lab Mortar Analysis
On a landmark, the assessment decides what stays. Our goal was to keep the original Manitou sandstone rather than swap it for something newer, so every coping and band was evaluated for conservation first.
We sent original mortar for a lab mortar matching analysis by Matrix. It measured the sand gradation, aggregate, binder chemistry and hardness, and it came back with zero Portland cement: a straight lime putty mortar. To match color, we found original mortar still preserved in sheltered areas under the porch.
03 · Scope
Scope of Repairs
The work covered the upper elevations only, not the entire building. On the south front it reached about halfway down the stepped gable. They were big sections:
- Upper south, east and north stepped parapets, brick and stone.
- 42 individual Manitou sandstone copings conserved and repaired.
- Horizontal Manitou sandstone bands and the stone accents at the windows.
- Repointing in lab-matched lime putty mortar with fine, thin buttered joints.
- Brick and stone cleaning to remove carbon crust, soot, smoke and water staining.
- Iron anchor plates stripped of rust and restored.
- North chimney top coping templated and replicated in kind.

04 · Methods
Craft, Conservation and Lab-Matched Materials
Stone conservation
Compatible Manitou sandstone patching mortars, color-matched to the stone and built to carry the same properties as the original. Grout injections stabilized stones that had cracked through, and anchor pinning locked the repairs in so patches would not separate.
Mortar and repointing
Lime putty mortar with no Portland cement, matched to the original through the Matrix analysis and to original color found under the porch. Joints were repointed as fine, thin buttered joints, the most detailed profile to reproduce.
Cleaning and ironwork
Heavy brick and stone cleaning removed atmospheric carbon crust, soot, smoke and water staining. The iron anchor plates on the upper elevations were stripped of rust and restored so they stop staining the brick.
Standards
We followed the Secretary of the Interior's Standards for Historic Preservation. There was no History Colorado or State Historical Fund oversight on this private project. We work to those standards by default.


05 · Conservation record
What We Kept and What We Replaced
We did not replace the Manitou sandstone with something modern. Through stone conservation, every original piece we could save stayed on the building.
42Copings salvaged and conserved, plus every band
- All 42 original Manitou sandstone copings
- Horizontal Manitou sandstone bands on all three upper elevations
- Stone architectural accents at the windows
- Iron anchor plates, stripped of rust and restored

1Replicated in kind
- North parapet two-flue chimney top coping. Nothing original survived under the failed patch, so we templated the profile and replicated it to the exact original dimensions and flue openings.
06 · Results
Before and After Across All Three Elevations
The same views of the north, east and south parapets, before we started and after the work was done.
North Elevation
The north side carried the worst of it: the failed two-flue chimney coping, exfoliating copings and a broken corbel stone.
North stepped gable


North two-flue chimney coping

North parapet coping


North corbel stone


East Elevation
On the east side, the stepped parapet and arched dormer were cleaned and every coping was conserved.
East stepped parapet and dormer


East parapet coping


South Elevation
On the south (front) face, the work reached about halfway down the stepped gable beside the turret.
South stepped gable and turret


South parapet coping


07 · Video
Watch the Restoration
08 · History
About the Cass Mansion
Architects Willis Marean and Albert Norton designed the Dutch Revival home, finished in 1899 for the family of Dr. Oscar David Cass, one of the city's earliest bankers. Its stepped gables and round corner turret make it one of the most recognizable houses in Capitol Hill, and it is a Denver Landmark.
Restoring it to the Secretary of the Interior's Standards, with compatible materials and the time to do each repair correctly, is meant to give its masonry another fifty to a hundred years.

09 · Neighborhood
Masonry Restoration in Capitol Hill
Capitol Hill neighborhood
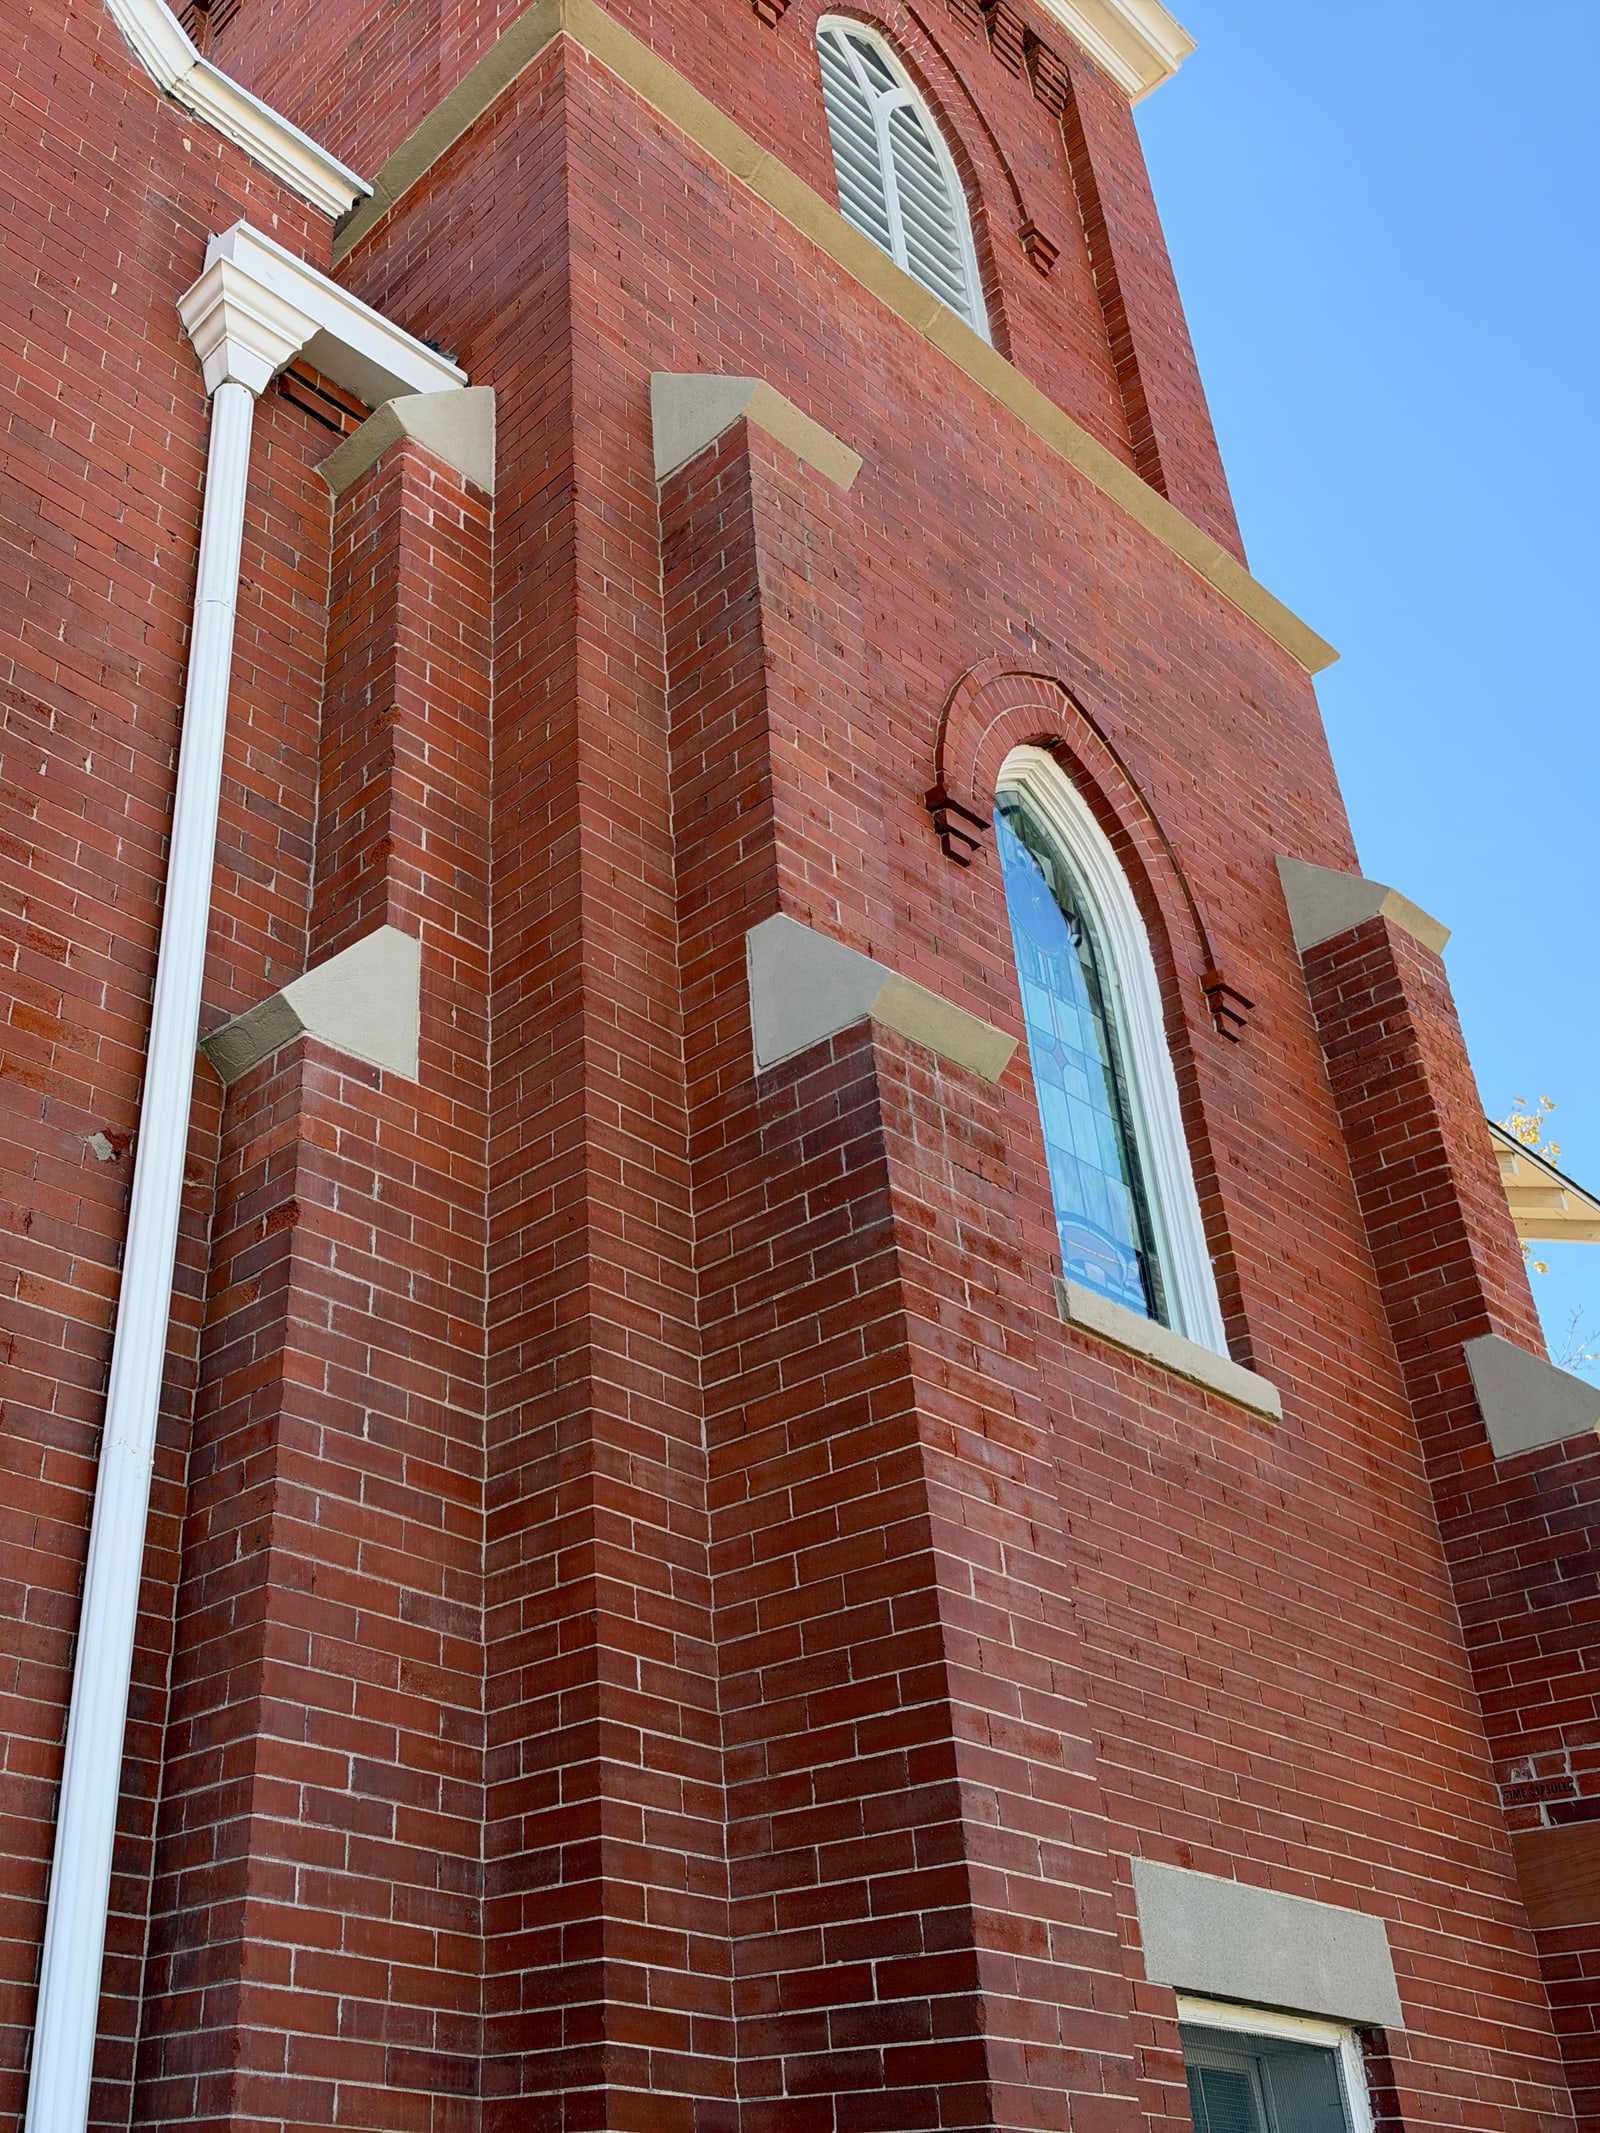
Capitol Hill is full of brick homes, mansions and apartment buildings with sandstone trim, tall parapets and chimneys. We bring the same assessment, lab-matched mortar and stone conservation from the Cass Mansion to homes across Capitol Hill, North Capitol Hill, Cheesman Park, Uptown and Congress Park.
See Capitol Hill masonry repair →
Services in Capitol Hill: tuckpointing and repointing · brick restoration · stone repair · brick cleaning · chimney repair · historic masonry restoration
10 · Questions
Cass Mansion Restoration Questions
How long did the Cass Mansion restoration take?
The work ran from April 2022 to June 2023, a little over a year on the upper south, east and north stepped parapets.
Were the Manitou sandstone copings replaced?
No. We salvaged and conserved every original Manitou sandstone coping and horizontal band on all three upper elevations. The one exception was the top coping on the north parapet two-flue chimney, where an earlier patch had failed and no original stone remained. We templated its profile and replicated it in kind.
What mortar did you use?
A lime putty mortar with zero Portland cement. A lab mortar matching analysis by Matrix tested the original mortar's sand gradation, aggregate, binder chemistry and hardness, and we matched color to original mortar preserved under the porch. Joints were repointed as fine, thin buttered joints.
What is a stepped parapet?
A parapet is the section of wall that rises above the roof line. On a stepped parapet, the top of that wall climbs in a series of square steps, a signature of Dutch Revival houses like the Cass Mansion. Each step is capped with a coping that sheds water off the wall below.
What is Manitou sandstone?
A warm red to pink sandstone widely used on Colorado buildings for trim, sills, lintels, copings and full facades. It carves well and weathers by scaling along its bedding when water gets behind the face.
Was the project done to historic preservation standards?
Yes. We followed the Secretary of the Interior's Standards for Historic Preservation. This was a private project without History Colorado or State Historical Fund oversight, and we work to those standards by default.
Related Denver Masonry Restoration Projects


Tell us about your brick. We will take it from there.
Start Your Project Request
- Tell us what you're seeing on the brick or stone
- Send photographs of the brick or stone and areas of concern
- We review and qualify the inquiry, then recommend the appropriate next step